 Talk to FPN
Complete FPN project guide • Kings DevelopersEmirates Mall & Residency
Emirates Mall & Residency
Al Kabir Downtown
A researched buyer guide covering the project layout, current published payment-plan reference, location, construction position, approval checks and who should consider investing.
Research updated 16 August 2026 • Confirm live inventory on a dated developer statement8 KanalPublished site footprint
19 FloorsMixed-use building
48 MonthsPublished installment term
2 BasementsPlanned parking
Project biography
Retail, hospitality and living at Al Kabir Downtown’s entrance.
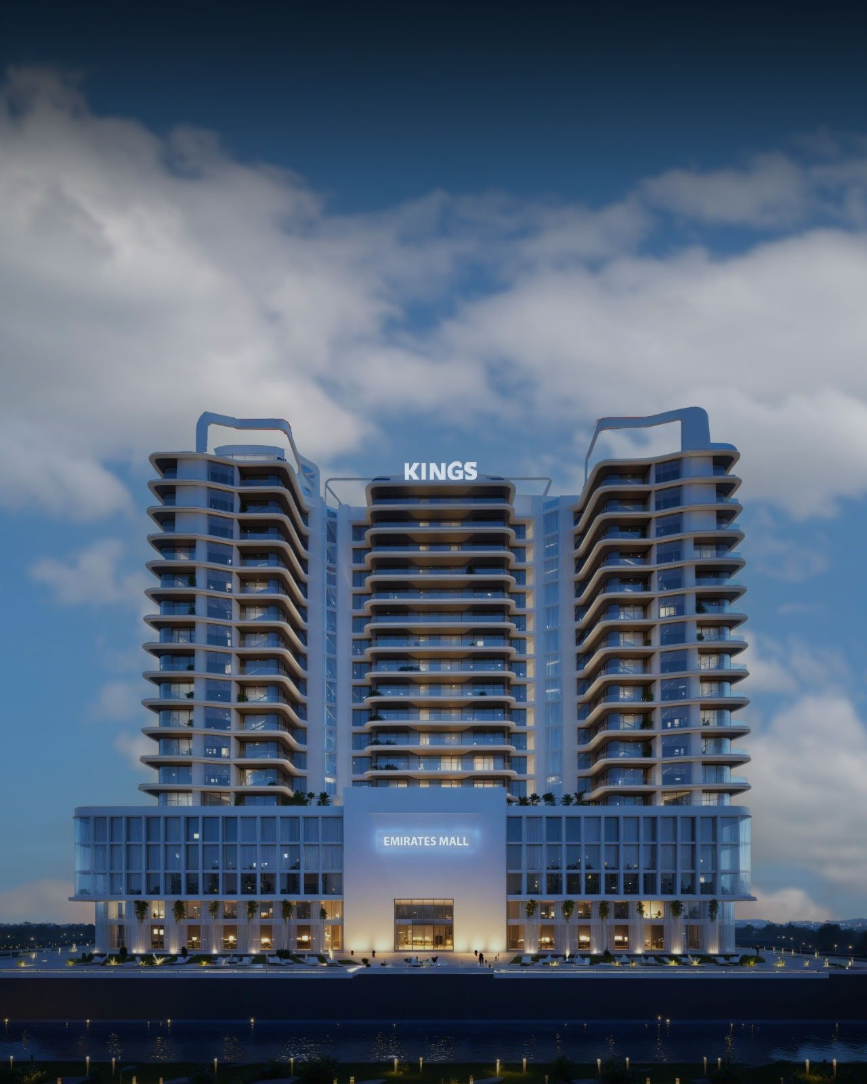
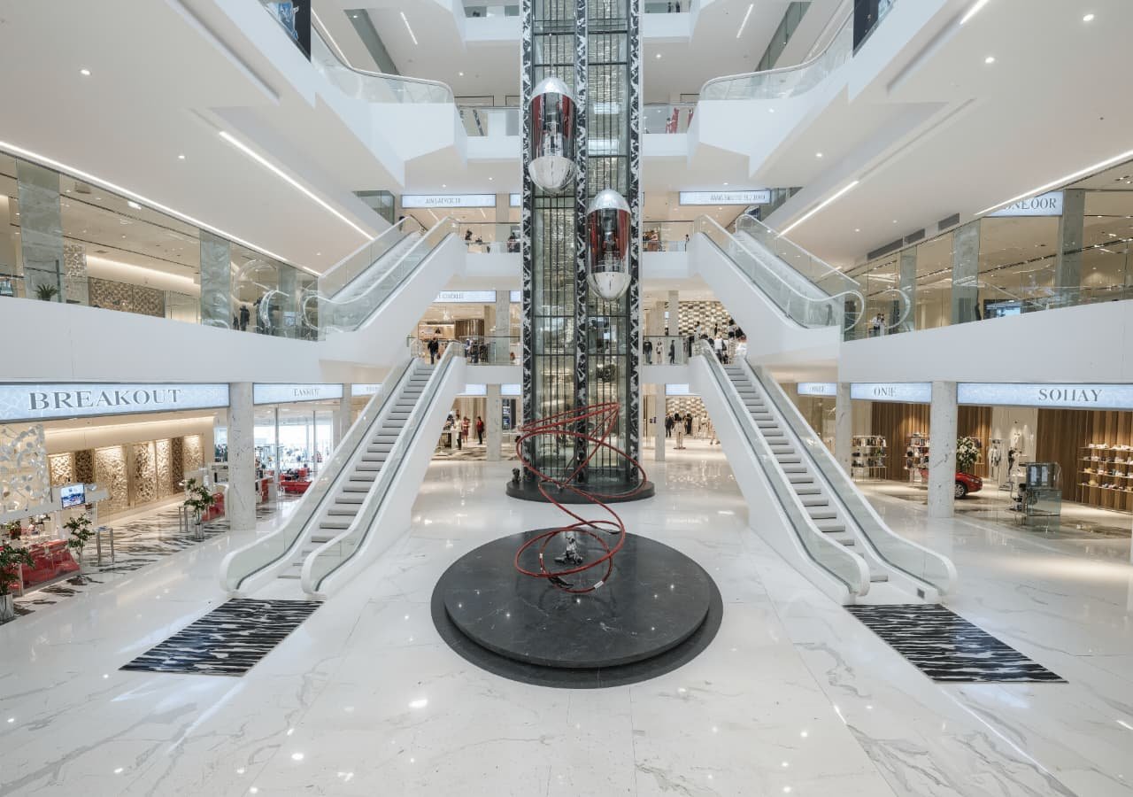
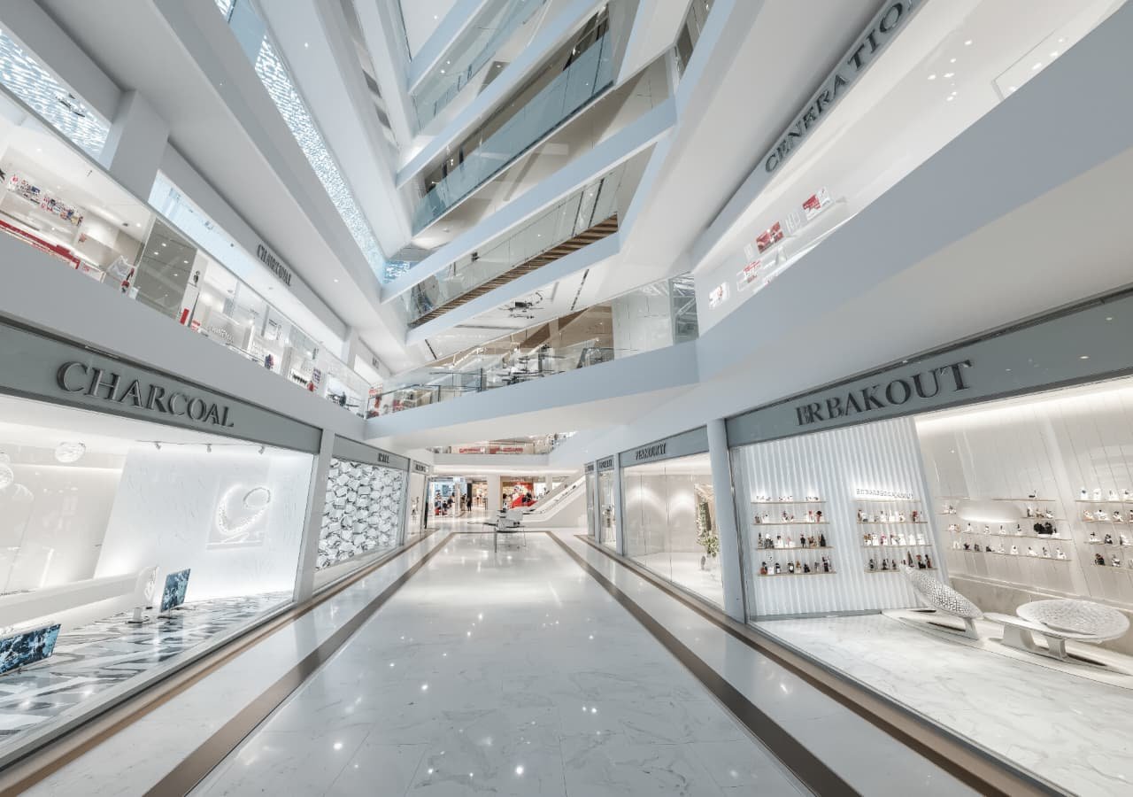
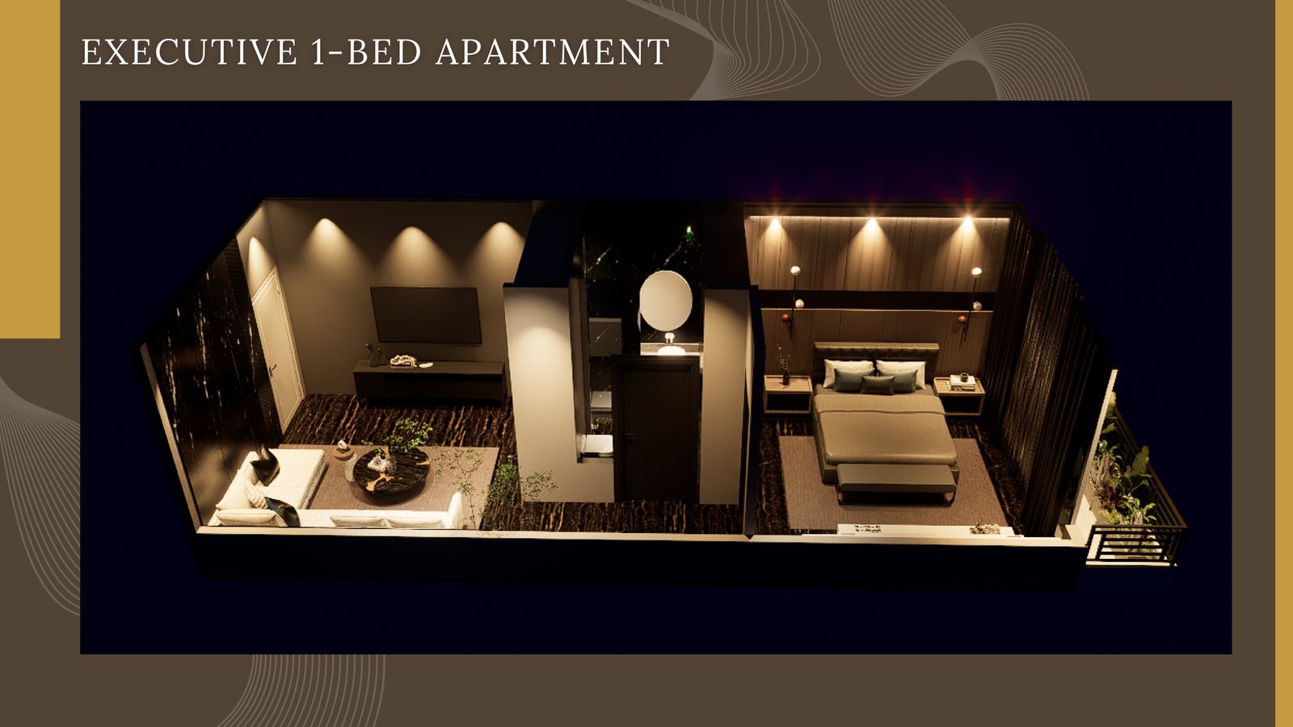
Emirates Mall & Residency is a mixed-use project by Kings Developers in Al Kabir Downtown, Al Kabir Town Phase 2. Published plans place shops and food uses on the lower floors, amenities on the fourth floor, and furnished apartments and suites above.
The project was publicly marketed in 2025 and later reported as having broken ground. A final completion date should only be accepted when it appears in the signed allotment or sale agreement; FPN has not treated promotional delivery statements as a guarantee.
Read the 16 August 2026 Faletti’s partnership buyer update →
Project visuals
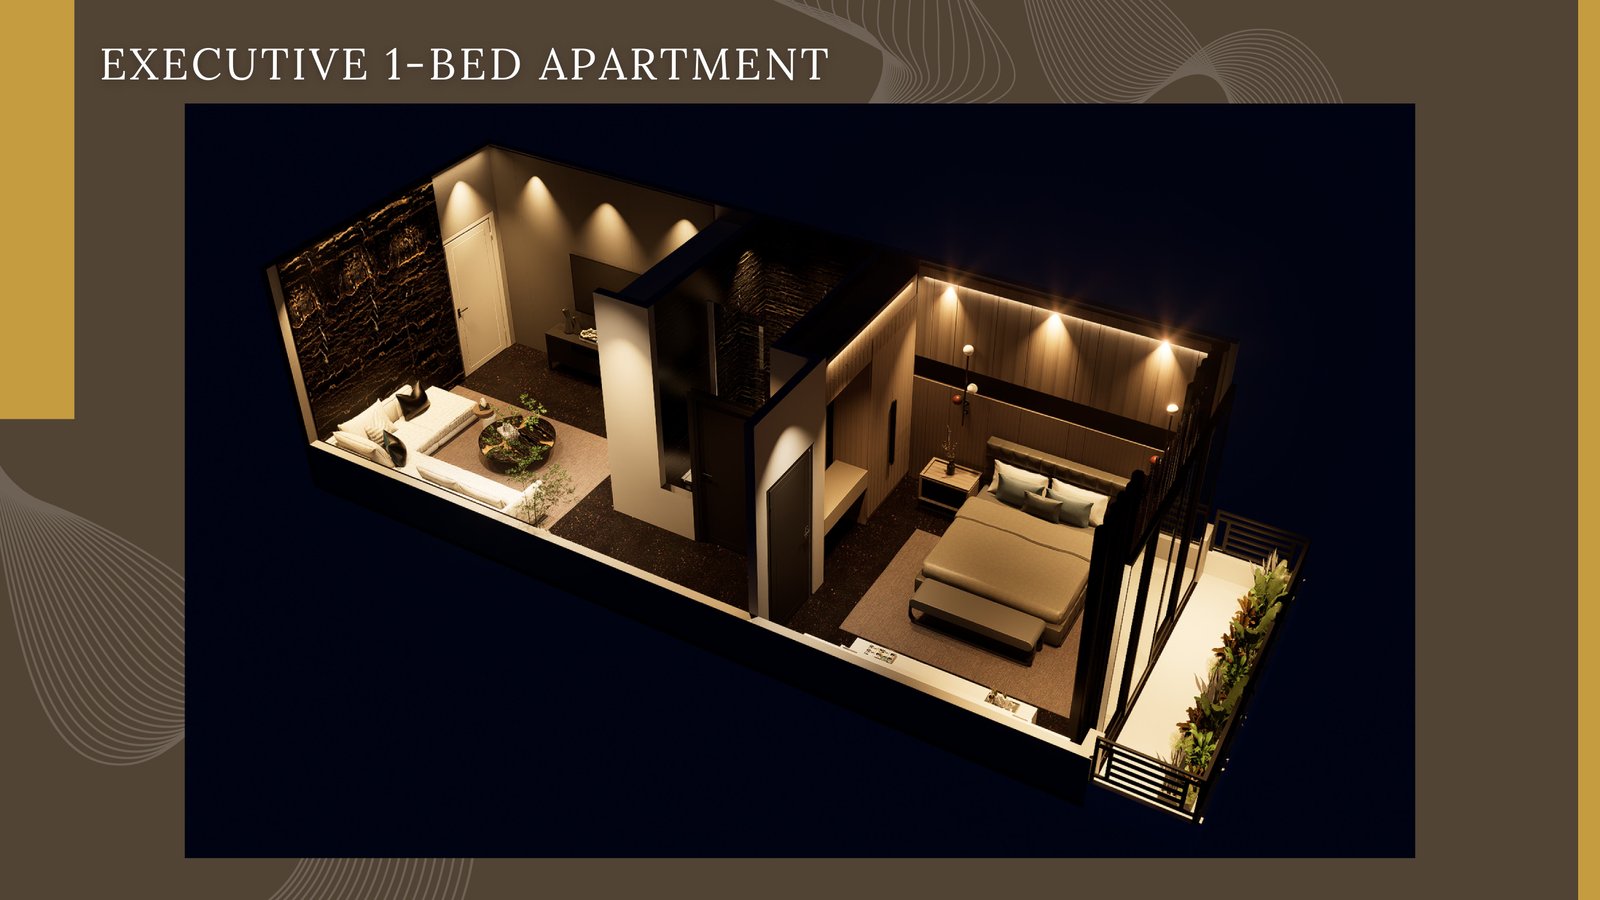
Exact project elevation and interior concepts.
Locally hosted by Friends Property Network. Every image is labelled by type; request a fresh site visit and dated construction evidence for today’s position.
Location pinEmirates Mall & Residency
Emirates Mall & Residency
Al Kabir Downtown, Al Kabir Town Phase 2, Main Raiwind Road, Lahore
This FPN location guide is for orientation. Confirm the exact plot, access road and site boundary during a physical or live-video visit.
PROJECT LOCATIONAl Kabir Downtown, Al Kabir Town Phase 2, Main Raiwind Road, Lahore
●Emirates Mall & Residency
01Lake City Lahore
02Adda Plot
03Ring Road Interchange
04Pine Avenue
FPN LOCATION GUIDE • NOT TO SCALECategory-wise payment plan
Published 48-month price reference.
Figures below are a researched marketing-plan reference, not a live quotation. Location, corner, boulevard, furnishing, utility, tax and documentation charges may apply.
Standard structure: 10% booking + 10% confirmation/digging + 48 monthly installments + 8 six-monthly payments + 15% possession. Smart offices use a separate 20% booking structure.
| Inventory | Size | Published rate | Price reference | Booking | Confirmation | Installments | Possession |
|---|---|---|---|---|---|---|---|
| Ground-floor showrooms | 330–890 sq.ft. | PKR 50,000/sq.ft. | From PKR 1 Crore 65 Lakh | 10% | 10% | 48 monthly + 8 six-monthly | 15% |
| Ground-floor shops | 101–332 sq.ft. | PKR 50,000/sq.ft. | From PKR 50.50 Lakh | 10% | 10% | 48 monthly + 8 six-monthly | 15% |
| Ground-floor kiosks | 56 sq.ft. | PKR 45,000/sq.ft. | PKR 25.20 Lakh | 10% | 10% | 48 monthly + 8 six-monthly | 15% |
| First-floor shops | 146–699 sq.ft. | PKR 30,000/sq.ft. | From PKR 43.80 Lakh | 10% | 10% | 48 monthly + 8 six-monthly | 15% |
| First-floor kiosks | 70 sq.ft. | PKR 25,000/sq.ft. | PKR 17.50 Lakh | 10% | 10% | 48 monthly + 8 six-monthly | 15% |
| Second-floor shops | Up to 699 sq.ft. | PKR 27,000/sq.ft. | Up to PKR 1 Crore 88.73 Lakh | 10% | 10% | 48 monthly + 8 six-monthly | 15% |
| Second-floor kiosks | 70 sq.ft. | PKR 23,000/sq.ft. | PKR 16.10 Lakh | 10% | 10% | 48 monthly + 8 six-monthly | 15% |
| Third-floor shops | Up to 651 sq.ft. | PKR 25,000/sq.ft. | Up to PKR 1 Crore 62.75 Lakh | 10% | 10% | 48 monthly + 8 six-monthly | 15% |
| Third-floor kiosks | 65 sq.ft. | PKR 25,000/sq.ft. | PKR 16.25 Lakh | 10% | 10% | 48 monthly + 8 six-monthly | 15% |
| Smart offices | 96–248 sq.ft. | PKR 13,000/sq.ft. | PKR 12.48–32.24 Lakh | 20% | 10% digging | 48 monthly + 8 quarterly | 15% |
| Signature apartments | 343–1,293 sq.ft. | PKR 15,000/sq.ft. | PKR 51.45 Lakh–1 Crore 93.95 Lakh | 10% | 10% | 48 monthly + 8 six-monthly | 15% |
| Hotel suites | 284–469 sq.ft. | PKR 15,000/sq.ft. | PKR 42.60–70.35 Lakh | 10% | 10% | 48 monthly + 8 six-monthly | 15% |
Approval & construction status
Society approval is not the same as high-rise approval.
LDA’s approved-schemes directory includes Al-Kabir Town. Buyers must still verify this exact project’s sanctioned building plan, plot title, approved height, fire and utility permissions.
FPN position: Conditionally suitable only after document verification and a fresh site visit. No rental return, appreciation or delivery date is guaranteed.
Who can consider it
Investor fit and buyer checks.
The project may fit retailers, long-term installment buyers and end-users who accept construction-stage risk. Short-term speculators and buyers depending on guaranteed rent should avoid making a decision on marketing claims alone.
Exact plot and title
Match the booking form with the project’s land title, plot identity and society permissions.
Sanctioned building plan
Verify approved floors, height, basements, parking, fire safety and commercial use.
Developer entity
Confirm the legal entity, authorized signatory and bank account printed on official documents.
Unit statement
Record unit number, floor, net/saleable area, view, price and every due date.
Extra charges
Ask about corner/view premiums, utilities, maintenance, parking, transfer, tax and escalation.
Delivery protection
Read completion, grace-period, refund, late-payment and developer-delay clauses.
Site verification
Inspect current construction and obtain a dated progress video before payment.
Exit and rental risk
Treat rental and resale projections as estimates; verify transfer and cancellation rules.
Buyer questions
Emirates Mall FAQs.
Where is Emirates Mall & Residency located?+
It is marketed at the entrance of Al Kabir Downtown, Al Kabir Town Phase 2, on the Main Raiwind Road corridor opposite Lake City Lahore.
Who is the developer?+
The project is presented by Kings Developers. Buyers should verify the developer entity named in the booking form, land documents and construction approvals before payment.
How large is the project?+
Published project material describes an approximately 8-kanal site with two basements and 19 floors. Ground to third floors are planned for retail and food uses, the fourth for amenities, and upper floors for residential and hospitality inventory.
What is the payment plan?+
Most retail, apartment and hotel-suite categories use 10% booking, 10% confirmation/digging, 48 monthly installments, eight six-monthly payments and 15% at possession. Smart offices are advertised with 20% booking and a different quarterly structure.
Is the project approved by LDA?+
LDA lists Al-Kabir Town among approved schemes. That does not by itself verify this individual high-rise. Obtain and independently verify the sanctioned building plan, exact plot title, approved height, fire-safety permissions and Al Kabir management NOC.
Has construction started?+
Public project channels and construction updates report groundbreaking and active site work. FPN recommends a fresh dated site visit and geo-tagged progress evidence before booking.
Who should consider it?+
It may suit long-term buyers who understand construction and occupancy risk, retailers seeking Raiwind Road catchment, and end-users comfortable with installment delivery. It is not suitable for anyone relying on guaranteed rental returns or short-term resale promises.
Friends Property Network
Verify the exact unit before booking.
FPN can help compare the dated payment statement, construction position and buyer documents.