01Start with a measured house, not the plot label
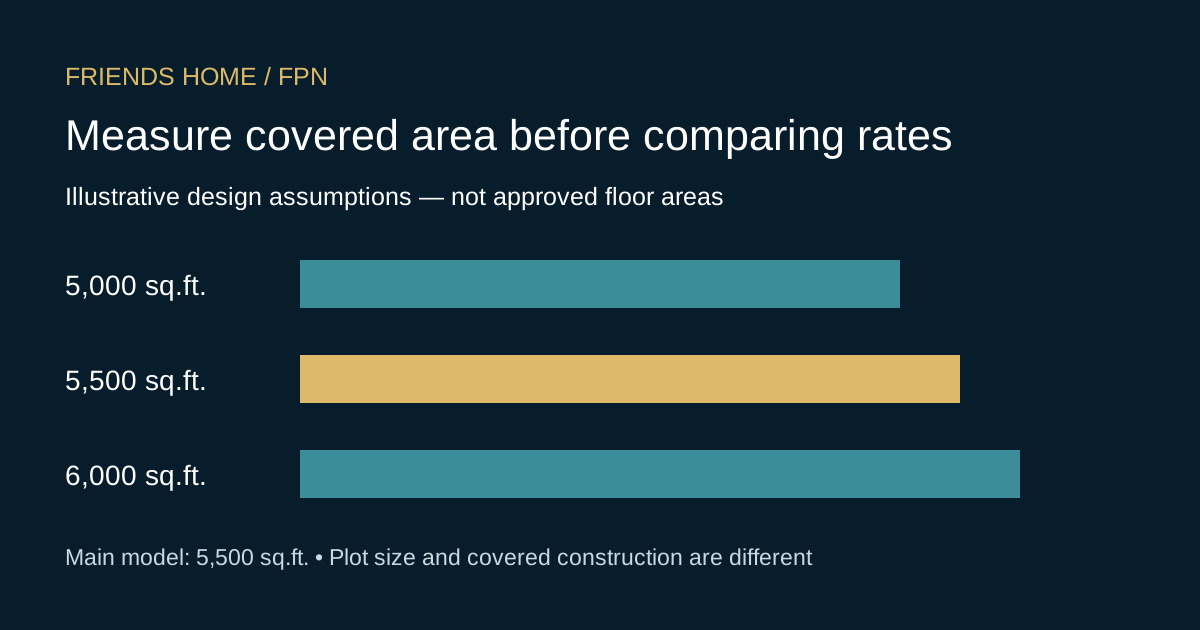
The model assumes two storeys, 5,500 sq.ft. of total covered construction and no basement. It is useful for an owner comparing designs in Lahore, including Bahria Town and Bahria Orchard, but is not a statement of either society’s permitted floor area. Ask your architect to identify enclosed floors, stairs, mumty, terraces, voids and projections on a measurement sheet. Then have every bidder use that same sheet. An attractive per-square-foot rate is meaningless if contractors measure different areas.
- Confirm the plot dimensions and current building requirements for the exact block.
- Attach a floor-by-floor area statement to the tender.
- Record whether boundary walls, gate, roof work and external paving are measured separately.
02A 500 sq.ft. decision has a visible price
Using the model above, an additional 500 sq.ft. adds PKR 14.75–16.75 Lakh to grey construction or PKR 31–37.50 Lakh to turnkey construction before reserve. This is arithmetic, not a promise that every extension costs the same: a change may also affect foundations, stairs, façade and services. Compare a larger house against the space your household will actually use, and freeze the design before ordering materials. A smaller approved layout can be a clearer budget decision than negotiating an undefined discount.
03Read the lower calculator benchmark without mixing scopes
Zameen’s displayed result is a separate benchmark, not the price of FPN’s assumed design. Its rounded total and rate should not be reverse-engineered into a supposedly exact covered area. Ask for its selected area, room counts and component assumptions before comparing it with a contractor’s package. The price difference is a reason to reconcile quantities and specification, not evidence that one contractor is overcharging. Do not average unlike estimates into a misleading “market rate”.
04Turnkey is not automatically furnished
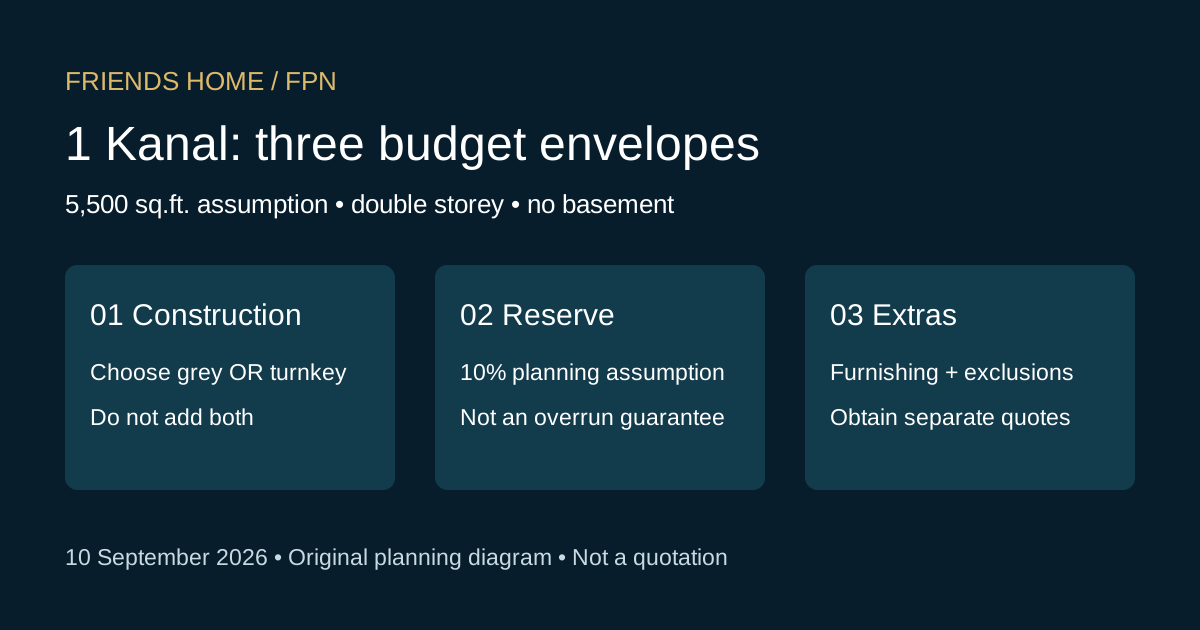
Use three budget envelopes: fixed construction, movable furnishing and owner-paid external costs. For furnishing, count each bed, sofa, dining set, curtain, appliance and other chosen item, then add delivery and installation from written offers. The defensible furnished total is the selected turnkey amount plus those priced items and any outstanding external costs. No single numeric furnished total is published here because no selected furnishing schedule has been verified. If a seller advertises “fully furnished”, insist on an inventory annexure rather than relying on that phrase.
05Known exclusions must not disappear into contingency
The example excludes land, basement, soil remediation, design and approval fees, utility connections, solar, central HVAC, lift, landscaping, furniture, appliances and separately payable taxes. Specify contractor overhead, supervision, wastage and profit in the quotation: if included, do not add a second margin; if excluded, price it before comparing bids. Obtain a soil report and engineer’s advice before treating foundation quantities as fixed. Imported brands, long spans, double-height spaces and complex elevations need their own measured allowances.
- Solar: separate equipment capacity, battery, installation and warranty.
- HVAC: define room coverage, electrical loads and commissioning.
- Utilities: obtain current connection and society requirements, not an old fee screenshot.
- Basement: price excavation, structure, drainage and waterproofing as a separate design package.
06Keep payment exposure smaller than unfinished obligations
Ask for a work programme that links payments to inspected quantities and completed milestones. Avoid a payment calendar that advances simply because a month has elapsed. Agree how stored materials are identified, protected and credited; how variations are approved before work; and who carries price escalation. An independent technical inspection is especially useful before concealed services are covered. These are practical procurement checks, not a substitute for a professionally reviewed construction contract.
07Documents to assemble before signing
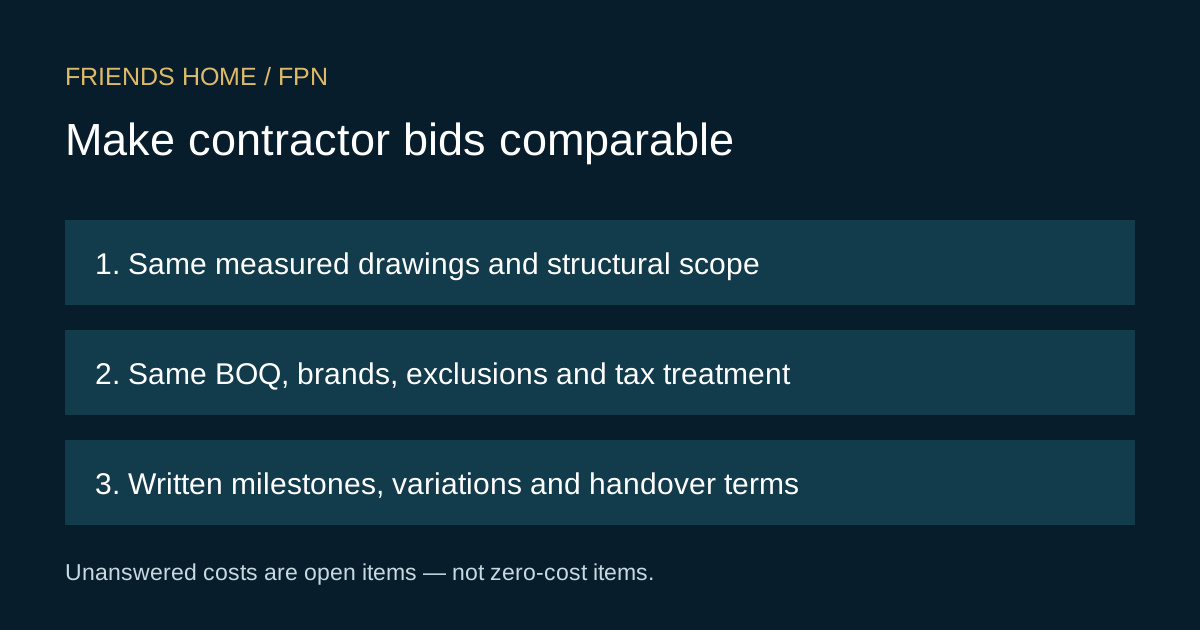
Create a single tender folder and issue the same version to each bidder. A comparison is only useful when all bidders price the same responsibilities. Mark every unanswered item as an open cost, not zero.
- Plot ownership/possession documents and exact site identification.
- Applicable approved drawings, structural design and soil investigation.
- Measured BOQ, brand schedule and room-by-room finish allowances.
- Contractor identity, independently checked completed work and references.
- Written exclusions, tax/margin treatment, escalation and variation process.
- Inspection milestones, payment certification, retention, defects and handover terms.
- For completion: as-built service drawings, test records, warranties and final account.
08Use this as a planning model, then replace it with evidence
Friends Home’s comparison helps you ask better questions; it does not reserve a contractor, certify a design or quote a finished house. Obtain comparable current bids and independent architectural, structural and contractual advice before committing funds. Send your measured drawings and scope to Friends Property Network on WhatsApp 0322-4222522 for help organizing the comparison. FPN does not guarantee final construction costs, contractor performance or completion dates.
Verification noteChecked 10 September 2026. Avenir publishes Lahore grey rates of PKR 2,950–3,350 and A-grade turnkey rates of PKR 6,200–7,500 per covered sq.ft. Its calculator labels the model August 2026. Zameen’s separate 1 Kanal Lahore calculator, dated 9 September 2026, displays PKR 2.82 Crore and PKR 4,471/sq.ft. These independent references do not agree on a common specification: neither validates the other’s final price. FPN’s 5,500 sq.ft. area and 10% reserve are explicit planning assumptions, not source quotations or approved drawings. No fresh supplier quotation or furnished-package price was obtained. Information may change after publication; always obtain the latest official document before acting.