DHA Phase 8 facing
Advertised in both supplied payment plans. Facing DHA does not imply a location inside DHA or DHA approval.

By Hafiz Sajjad Motors · Hafiz Sajjad Builders
Apartments & commercial property on Lahore's airport corridor.
Explore the latest supplied PKR 30,000 residential schedule plus earlier separate corporate-office and hotel-room plans. View complete cash-flow tables and source-labelled documents below.
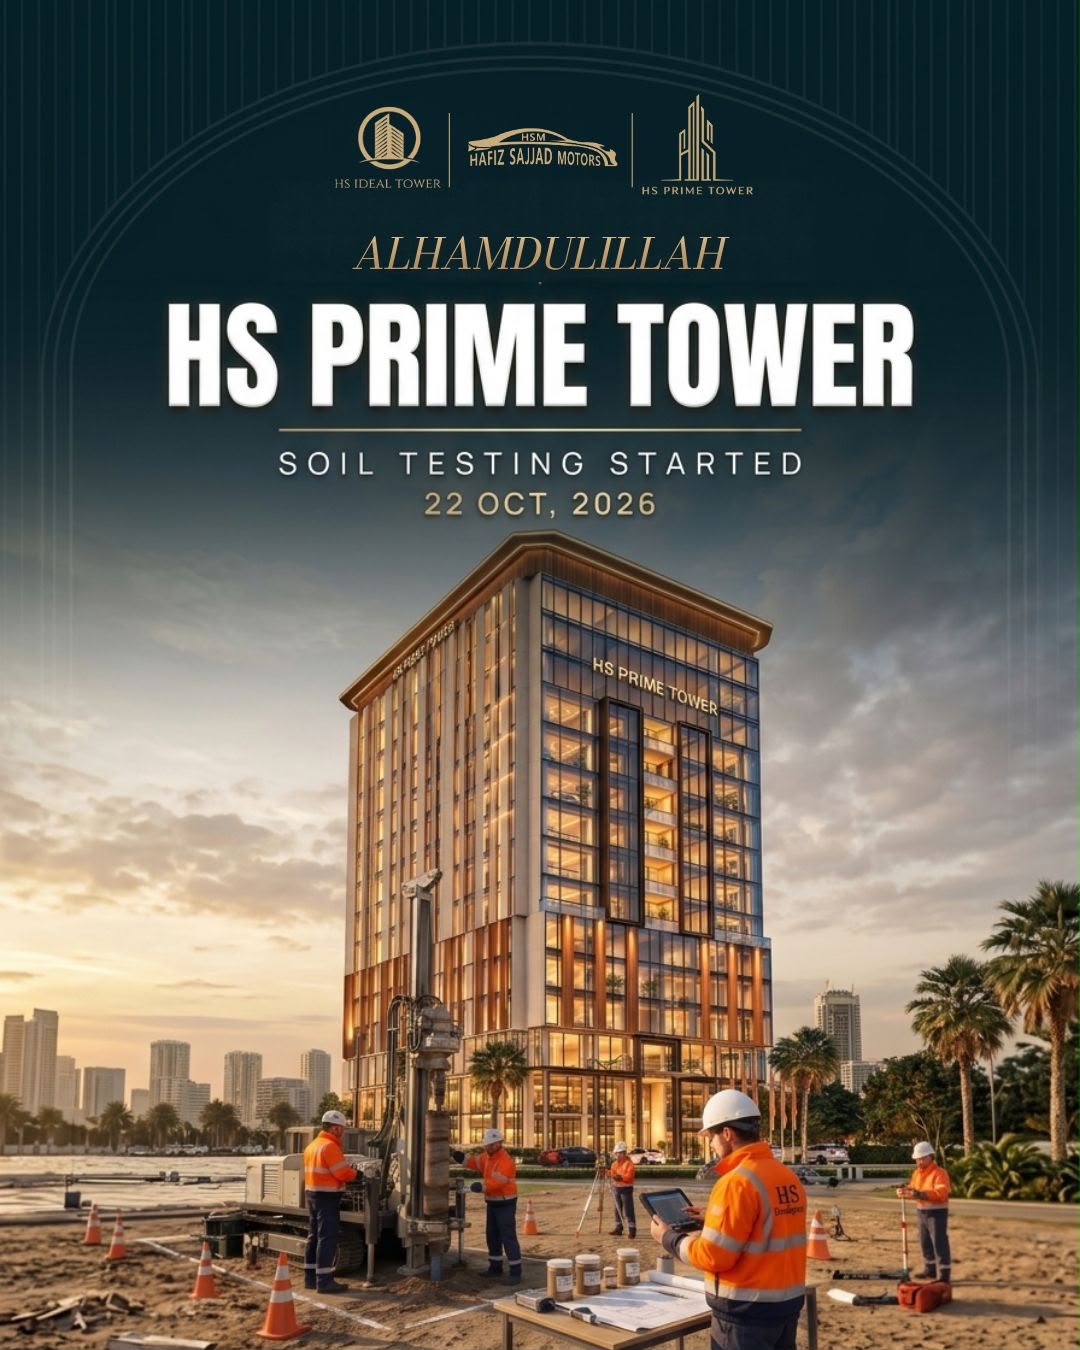
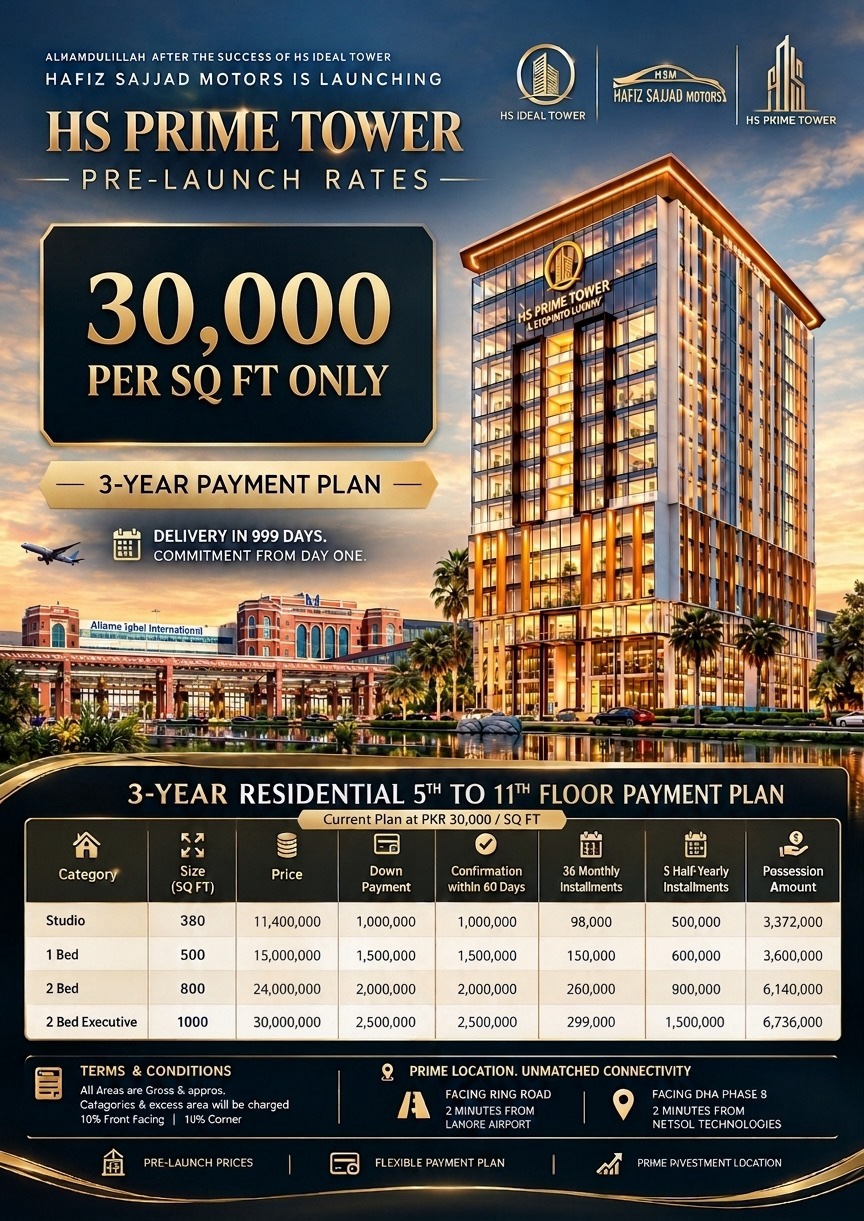
Undated residential poster supplied to FPN on 31 October 2026. Receipt date is not a developer issue/effective date; current validity, booking terms and availability require a signed quotation.
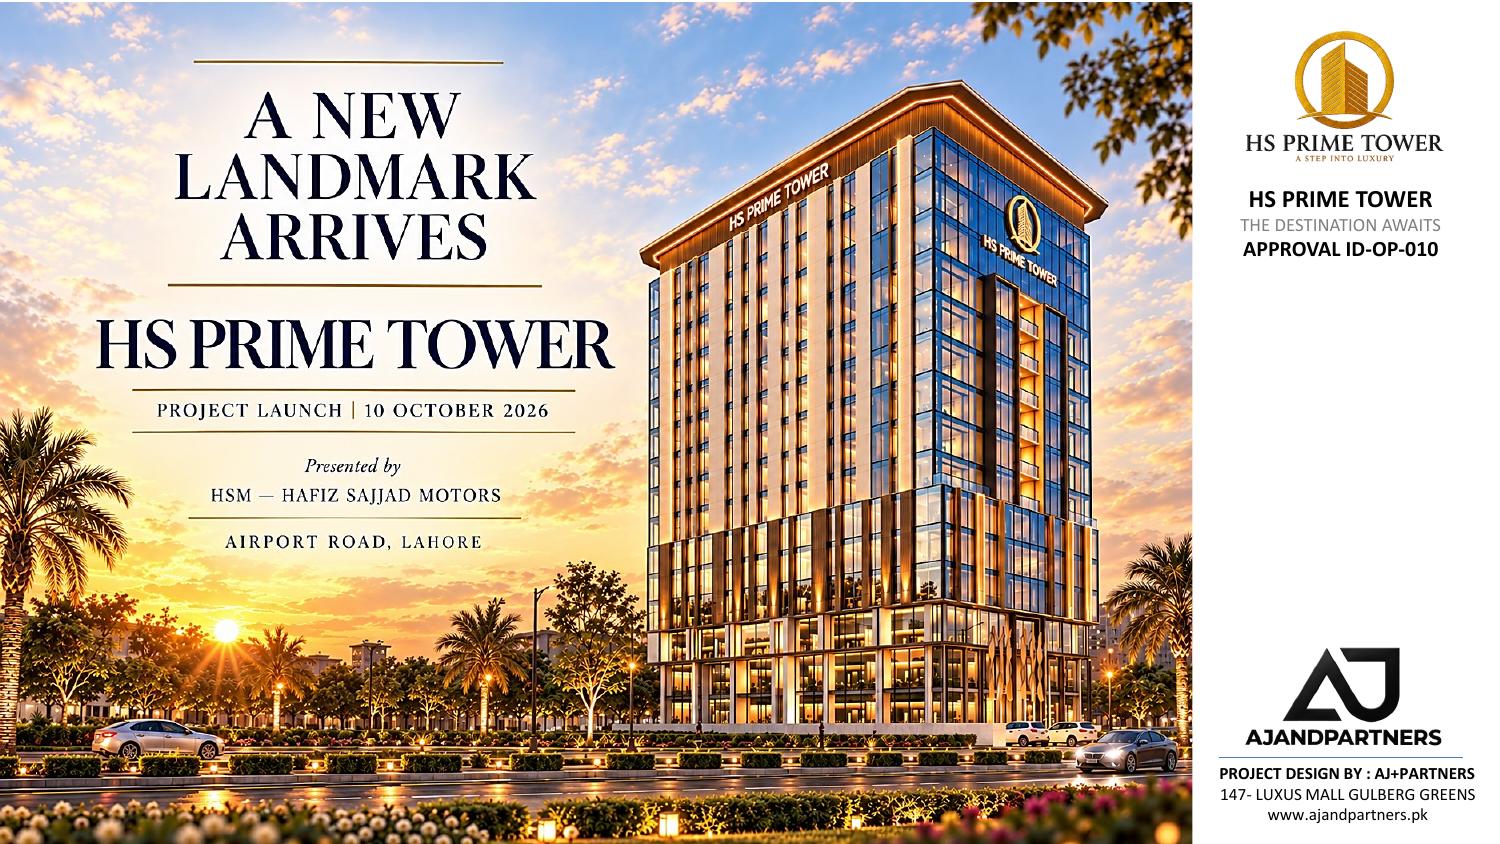
HS Prime Tower Lahore, called “HS Prime” in the supplied project posters, is promoted as a mixed-use high-rise with apartments and commercial units facing DHA Phase 8 on Lahore’s Airport Road corridor. The project is promoted by Hafiz Sajjad Motors, with Hafiz Sajjad Builders as the associated property-development brand. The supplied current schedules cover eight categories: studio, one-bed, two-bed, executive apartments, corporate offices, deluxe hotel rooms, Royal Suites and Presidential Suites.
Advertised in both supplied payment plans. Facing DHA does not imply a location inside DHA or DHA approval.
Separate supplied schedules and rates. Commercial stock and floor allocation still need confirmation.
36 monthly installments across the supplied current categories, plus five half-yearly payments, confirmation and possession/completion.
Airport Road in the FPN briefing; facing Ring Road in the supplied posters. Confirm precise access and plot location.
The briefing describes approximately 5 kanal / 27,225 sq ft, 12 storeys and two basements. These figures, final commercial floor allocation, parking, lifts, power backup, security, maintenance and rooftop facilities are Subject to Developer Confirmation. The newly supplied HS 07 drawing is marked for approval only, not for construction; no sanctioned plan, final specifications or dated construction evidence have been supplied. Payment duration is not a confirmed possession date.
For buyers comparing apartments near DHA Phase 8 Lahore or apartments near Lahore Airport, the advertised corridor may offer useful business and travel access. Confirm approach roads, noise exposure, parking and commuting routes on site. FPN’s briefing places the project on Main Airport Road; the posters say facing Ring Road and DHA Phase 8.
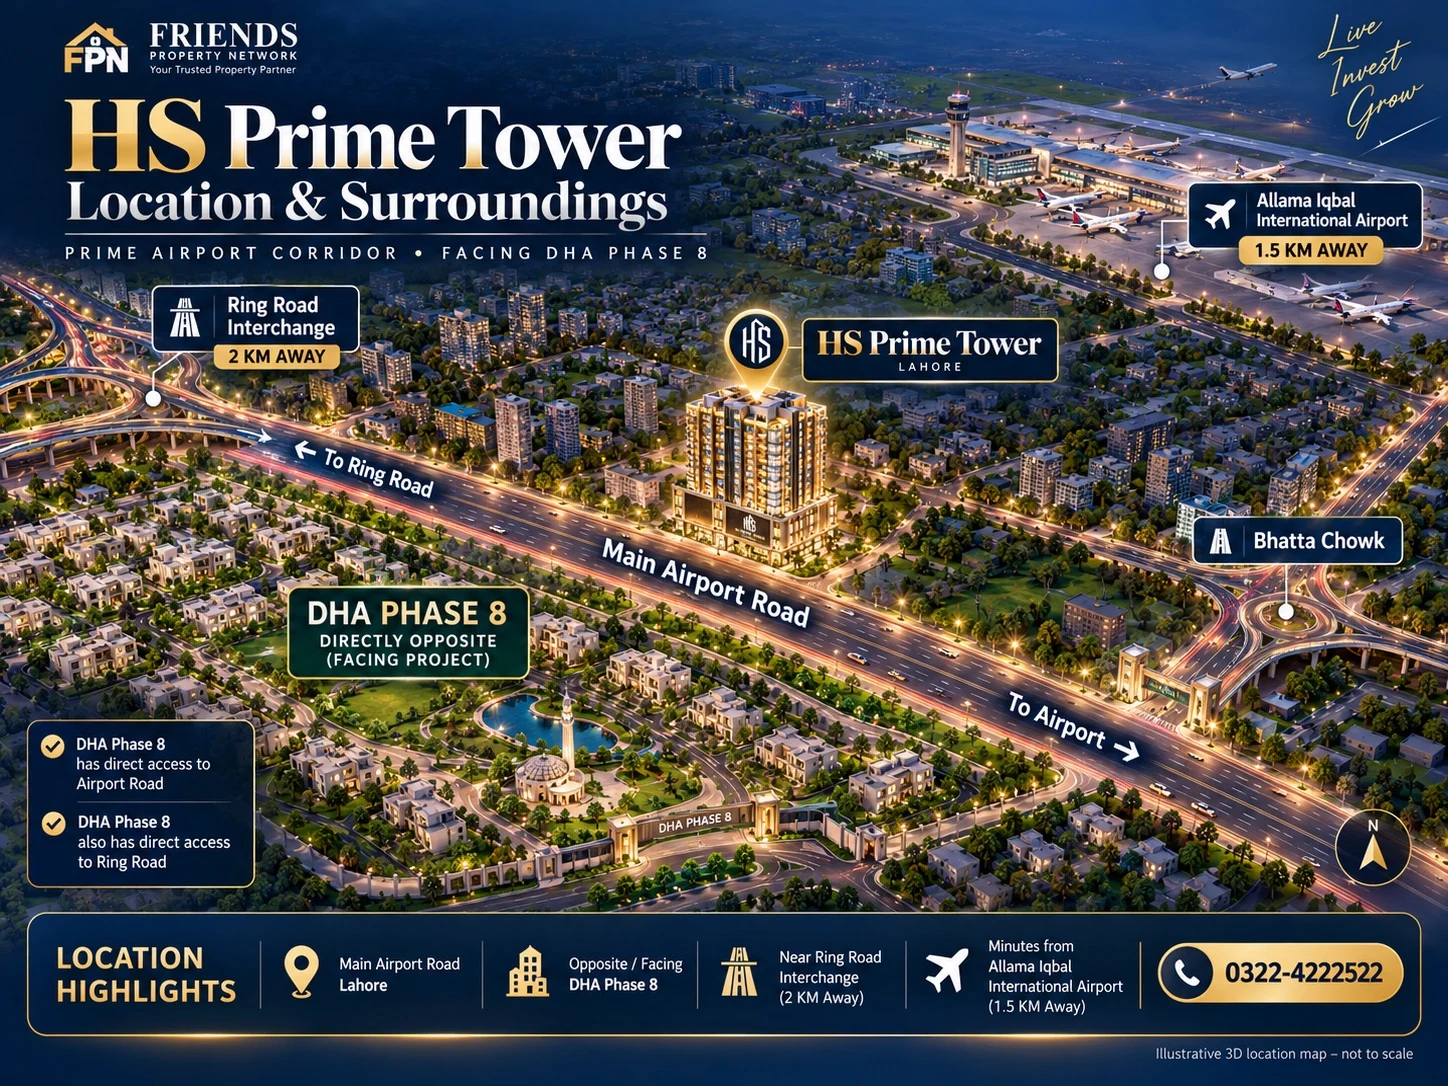
Location link supplied by FPN. Use Google Maps for directions and reconfirm the plot boundary during your site visit.
Facing / opposite in supplied marketing. Verify site boundaries and the nearest DHA entry route.
Explore DHA Lahore & Phase 8Approximately 1.5 km in the supplied map; two minutes in the posters. Marketing claims, not measured routes or guaranteed travel times.
Approximately 2 km in the illustration. The posters state facing Ring Road; the exact interchange and access await confirmation.
Bhatta Chowk appears in the illustration. NETSOL Technologies and McDonald’s are named in the posters; their travel times are not independently verified.
Hospital, supermarket, university, park, bank and bus-station names and distances remain unverified, so exact-distance cards are not presented as facts.
The latest supplied pre-launch residential poster lists apartments at Rs. 30,000 per sq ft. Earlier separate material lists corporate offices at Rs. 45,000 per sq ft and hotel rooms at Rs. 36,000 per sq ft. These advertised figures still require a current written developer quotation.
The latest 380 sq ft studio totals Rs. 11.4 million, with Rs. 10 lakh down payment, Rs. 10 lakh confirmation, 36 monthly payments of Rs. 98,000, five half-yearly payments of Rs. 5 lakh and Rs. 3,372,000 at possession. The schedule reconciles exactly.
Residential payment scheduleThe earlier 379 sq ft corporate office total is Rs. 17,055,000, with Rs. 15 lakh down payment and Rs. 15 lakh confirmation within 60 days. Monthly, half-yearly and possession payments also apply.
Commercial payment scheduleFor HS Prime Tower booking, first request the exact unit number, floor, facing, current availability, extra charges, applicable premiums and a signed schedule. A down payment is not the full initial commitment. Review approval and documentation checks before transferring funds.
Request latest HS Prime Tower priceThe latest supplied residential poster lists studio, one-bedroom, two-bedroom and two-bed executive options at Rs. 30,000 per sq ft. All four rows exactly match area × rate and the complete down payment, confirmation, 36 monthly, five half-yearly and possession cash flow.
The poster is undated and was supplied to FPN on 31 October 2026. That is the receipt date, not a claimed developer issue or effective date. Price validity, exact unit, floor, availability, category charges, taxes and other fees require a current signed quotation.
Source: Undated residential poster supplied to FPN on 31 October 2026. Payment rows are not live inventory.
| Size (sq ft) | Total price | Down payment | Confirmation in 60 days | Monthly × 36 | Half-yearly × 5 | Possession / completion |
|---|---|---|---|---|---|---|
| 380 | Rs. 11,400,000 | Rs. 1,000,000 | Rs. 1,000,000 | Rs. 98,000 | Rs. 500,000 | Rs. 3,372,000 |
Source: Undated residential poster supplied to FPN on 31 October 2026. Payment rows are not live inventory.
| Size (sq ft) | Total price | Down payment | Confirmation in 60 days | Monthly × 36 | Half-yearly × 5 | Possession / completion |
|---|---|---|---|---|---|---|
| 500 | Rs. 15,000,000 | Rs. 1,500,000 | Rs. 1,500,000 | Rs. 150,000 | Rs. 600,000 | Rs. 3,600,000 |
Source: Undated residential poster supplied to FPN on 31 October 2026. Payment rows are not live inventory.
| Size (sq ft) | Total price | Down payment | Confirmation in 60 days | Monthly × 36 | Half-yearly × 5 | Possession / completion |
|---|---|---|---|---|---|---|
| 800 | Rs. 24,000,000 | Rs. 2,000,000 | Rs. 2,000,000 | Rs. 260,000 | Rs. 900,000 | Rs. 6,140,000 |
Source: Undated residential poster supplied to FPN on 31 October 2026. Payment rows are not live inventory.
| Size (sq ft) | Total price | Down payment | Confirmation in 60 days | Monthly × 36 | Half-yearly × 5 | Possession / completion |
|---|---|---|---|---|---|---|
| 1000 | Rs. 30,000,000 | Rs. 2,500,000 | Rs. 2,500,000 | Rs. 299,000 | Rs. 1,500,000 | Rs. 6,736,000 |
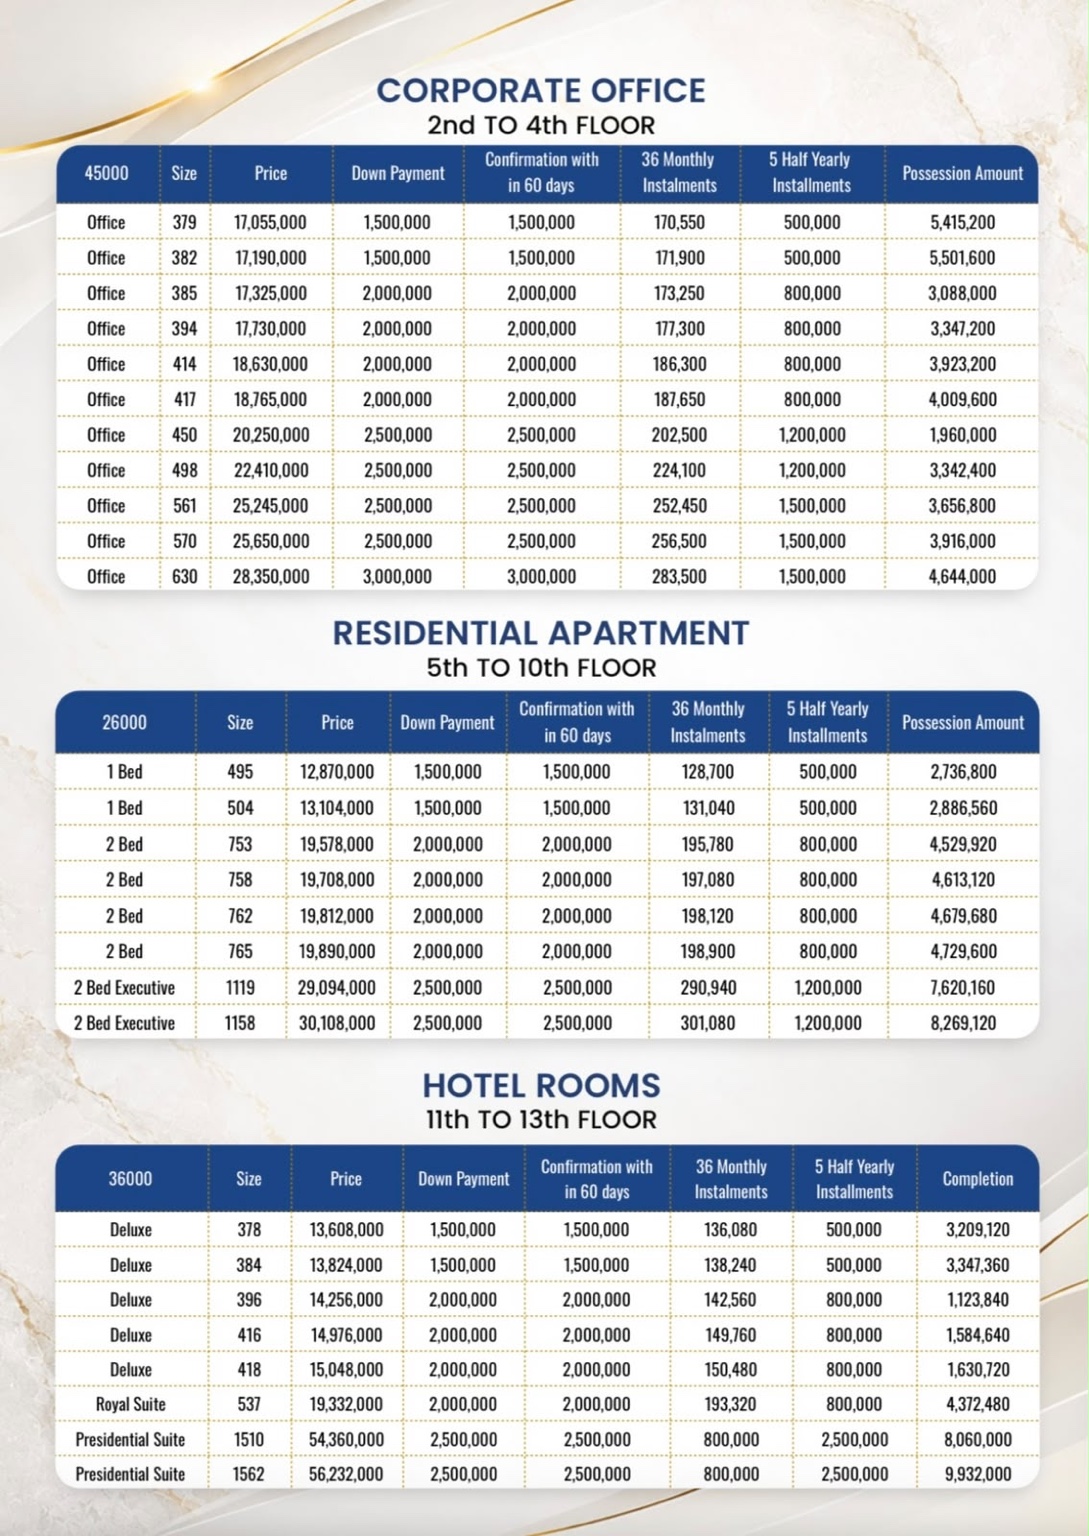
Source: Earlier office and hotel sheet reviewed 30 October 2026. Payment rows are not live inventory.
| Size (sq ft) | Total price | Down payment | Confirmation in 60 days | Monthly × 36 | Half-yearly × 5 | Possession / completion |
|---|---|---|---|---|---|---|
| 379 | Rs. 17,055,000 | Rs. 1,500,000 | Rs. 1,500,000 | Rs. 170,550 | Rs. 500,000 | Rs. 5,415,200 |
| 382 | Rs. 17,190,000 | Rs. 1,500,000 | Rs. 1,500,000 | Rs. 171,900 | Rs. 500,000 | Rs. 5,501,600 |
| 385 | Rs. 17,325,000 | Rs. 2,000,000 | Rs. 2,000,000 | Rs. 173,250 | Rs. 800,000 | Rs. 3,088,000 |
| 394 | Rs. 17,730,000 | Rs. 2,000,000 | Rs. 2,000,000 | Rs. 177,300 | Rs. 800,000 | Rs. 3,347,200 |
| 414 | Rs. 18,630,000 | Rs. 2,000,000 | Rs. 2,000,000 | Rs. 186,300 | Rs. 800,000 | Rs. 3,923,200 |
| 417 | Rs. 18,765,000 | Rs. 2,000,000 | Rs. 2,000,000 | Rs. 187,650 | Rs. 800,000 | Rs. 4,009,600 |
| 450 | Rs. 20,250,000 | Rs. 2,500,000 | Rs. 2,500,000 | Rs. 202,500 | Rs. 1,200,000 | Rs. 1,960,000 |
| 498 | Rs. 22,410,000 | Rs. 2,500,000 | Rs. 2,500,000 | Rs. 224,100 | Rs. 1,200,000 | Rs. 3,342,400 |
| 561 | Rs. 25,245,000 | Rs. 2,500,000 | Rs. 2,500,000 | Rs. 252,450 | Rs. 1,500,000 | Rs. 3,656,800 |
| 570 | Rs. 25,650,000 | Rs. 2,500,000 | Rs. 2,500,000 | Rs. 256,500 | Rs. 1,500,000 | Rs. 3,916,000 |
| 630 | Rs. 28,350,000 | Rs. 3,000,000 | Rs. 3,000,000 | Rs. 283,500 | Rs. 1,500,000 | Rs. 4,644,000 |
Source: Earlier office and hotel sheet reviewed 30 October 2026. Payment rows are not live inventory.
| Size (sq ft) | Total price | Down payment | Confirmation in 60 days | Monthly × 36 | Half-yearly × 5 | Possession / completion |
|---|---|---|---|---|---|---|
| 378 | Rs. 13,608,000 | Rs. 1,500,000 | Rs. 1,500,000 | Rs. 136,080 | Rs. 500,000 | Rs. 3,209,120 |
| 384 | Rs. 13,824,000 | Rs. 1,500,000 | Rs. 1,500,000 | Rs. 138,240 | Rs. 500,000 | Rs. 3,347,360 |
| 396 | Rs. 14,256,000 | Rs. 2,000,000 | Rs. 2,000,000 | Rs. 142,560 | Rs. 800,000 | Rs. 1,123,840 |
| 416 | Rs. 14,976,000 | Rs. 2,000,000 | Rs. 2,000,000 | Rs. 149,760 | Rs. 800,000 | Rs. 1,584,640 |
| 418 | Rs. 15,048,000 | Rs. 2,000,000 | Rs. 2,000,000 | Rs. 150,480 | Rs. 800,000 | Rs. 1,630,720 |
Source: Earlier office and hotel sheet reviewed 30 October 2026. Payment rows are not live inventory.
| Size (sq ft) | Total price | Down payment | Confirmation in 60 days | Monthly × 36 | Half-yearly × 5 | Possession / completion |
|---|---|---|---|---|---|---|
| 537 | Rs. 19,332,000 | Rs. 2,000,000 | Rs. 2,000,000 | Rs. 193,320 | Rs. 800,000 | Rs. 4,372,480 |
Source: Earlier office and hotel sheet reviewed 30 October 2026. Payment rows are not live inventory.
| Size (sq ft) | Total price | Down payment | Confirmation in 60 days | Monthly × 36 | Half-yearly × 5 | Possession / completion |
|---|---|---|---|---|---|---|
| 1510 | Rs. 54,360,000 | Rs. 2,500,000 | Rs. 2,500,000 | Rs. 800,000 | Rs. 2,500,000 | Rs. 8,060,000 |
| 1562 | Rs. 56,232,000 | Rs. 2,500,000 | Rs. 2,500,000 | Rs. 800,000 | Rs. 2,500,000 | Rs. 9,932,000 |
All areas are gross and approximate. The latest residential poster states 10% front-facing and 10% corner charges. Confirm eligibility, calculation basis and whether premiums can be combined; no stacking is assumed.
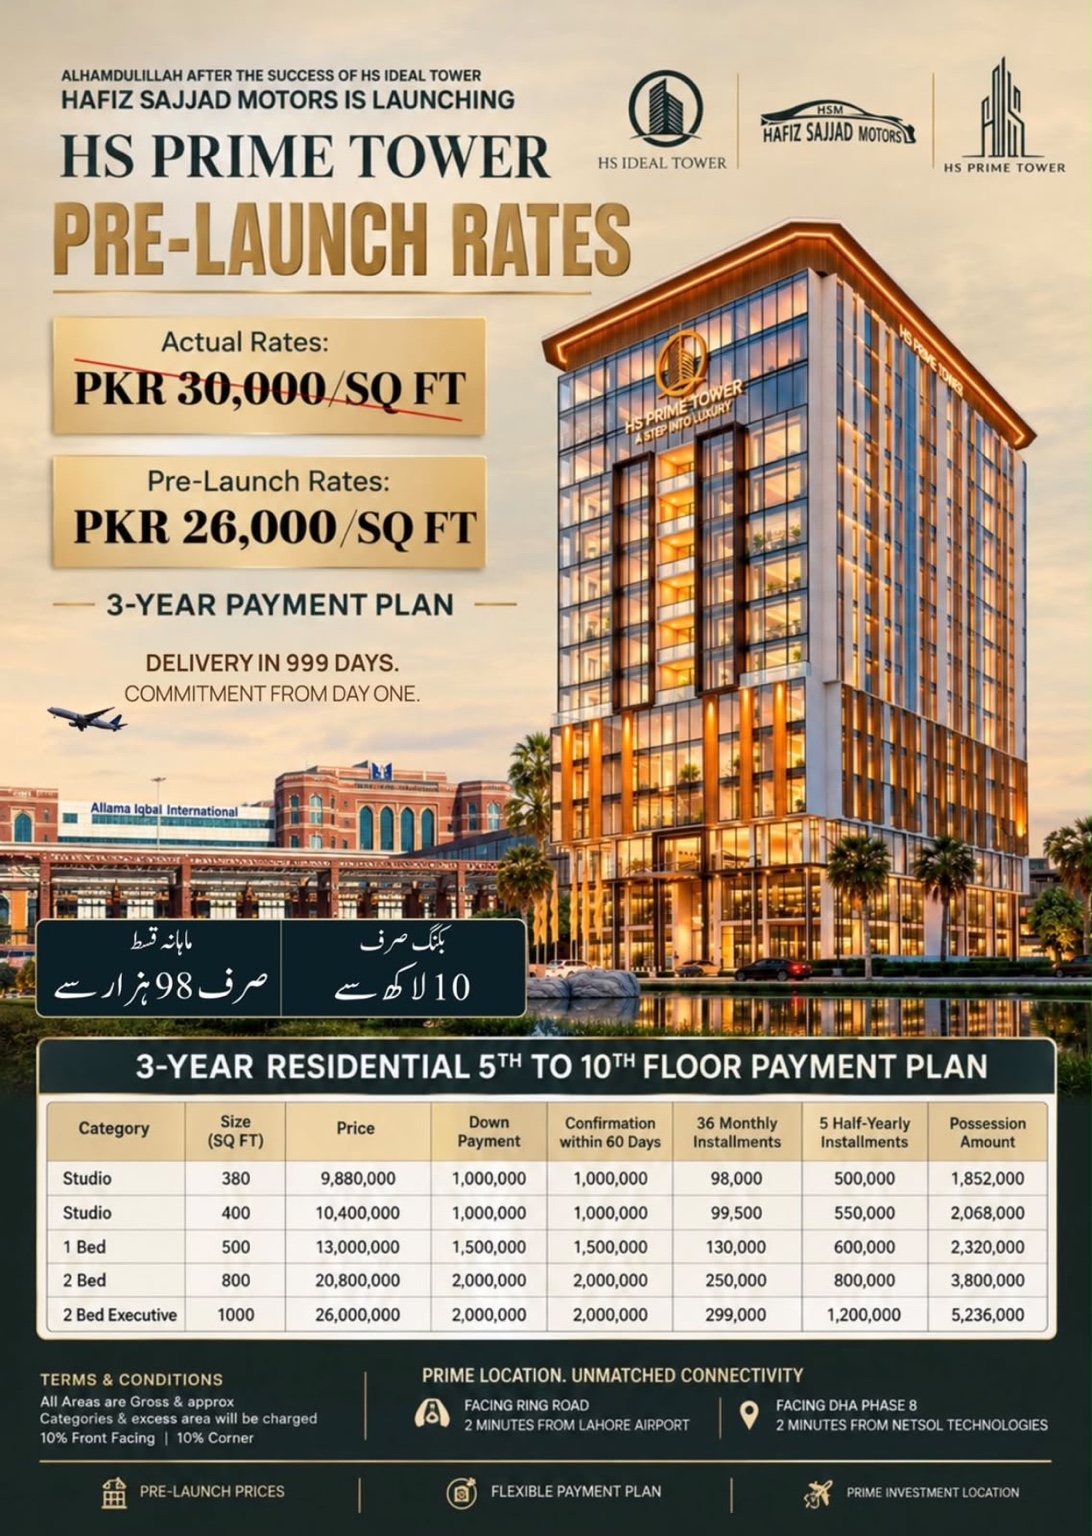
The earlier residential source remains preserved for audit history, but it is no longer presented as the latest supplied rate. Do not use it for booking without a developer-signed quotation.
The new PKR 30,000 poster covers residential units only. Earlier separate material lists corporate offices on floors 2-4 at Rs. 45,000 per sq ft and hotel rooms and suites on floors 11-13 at Rs. 36,000 per sq ft. These supporting plans were reviewed 30 October 2026 and still require a current written quotation.
Office payment table · Hotel room payment tableThe latest poster labels residential floors 5th to 11th, while earlier drawings and sheets contain different floor references. Obtain a unit-specific allocation and approved plan. Architectural renders illustrate the proposed building and do not establish completed construction.
Earlier FPN office and hotel posters remain available below. Residential PKR 26,000 graphics are archived and are not shown as the current supplied rate.
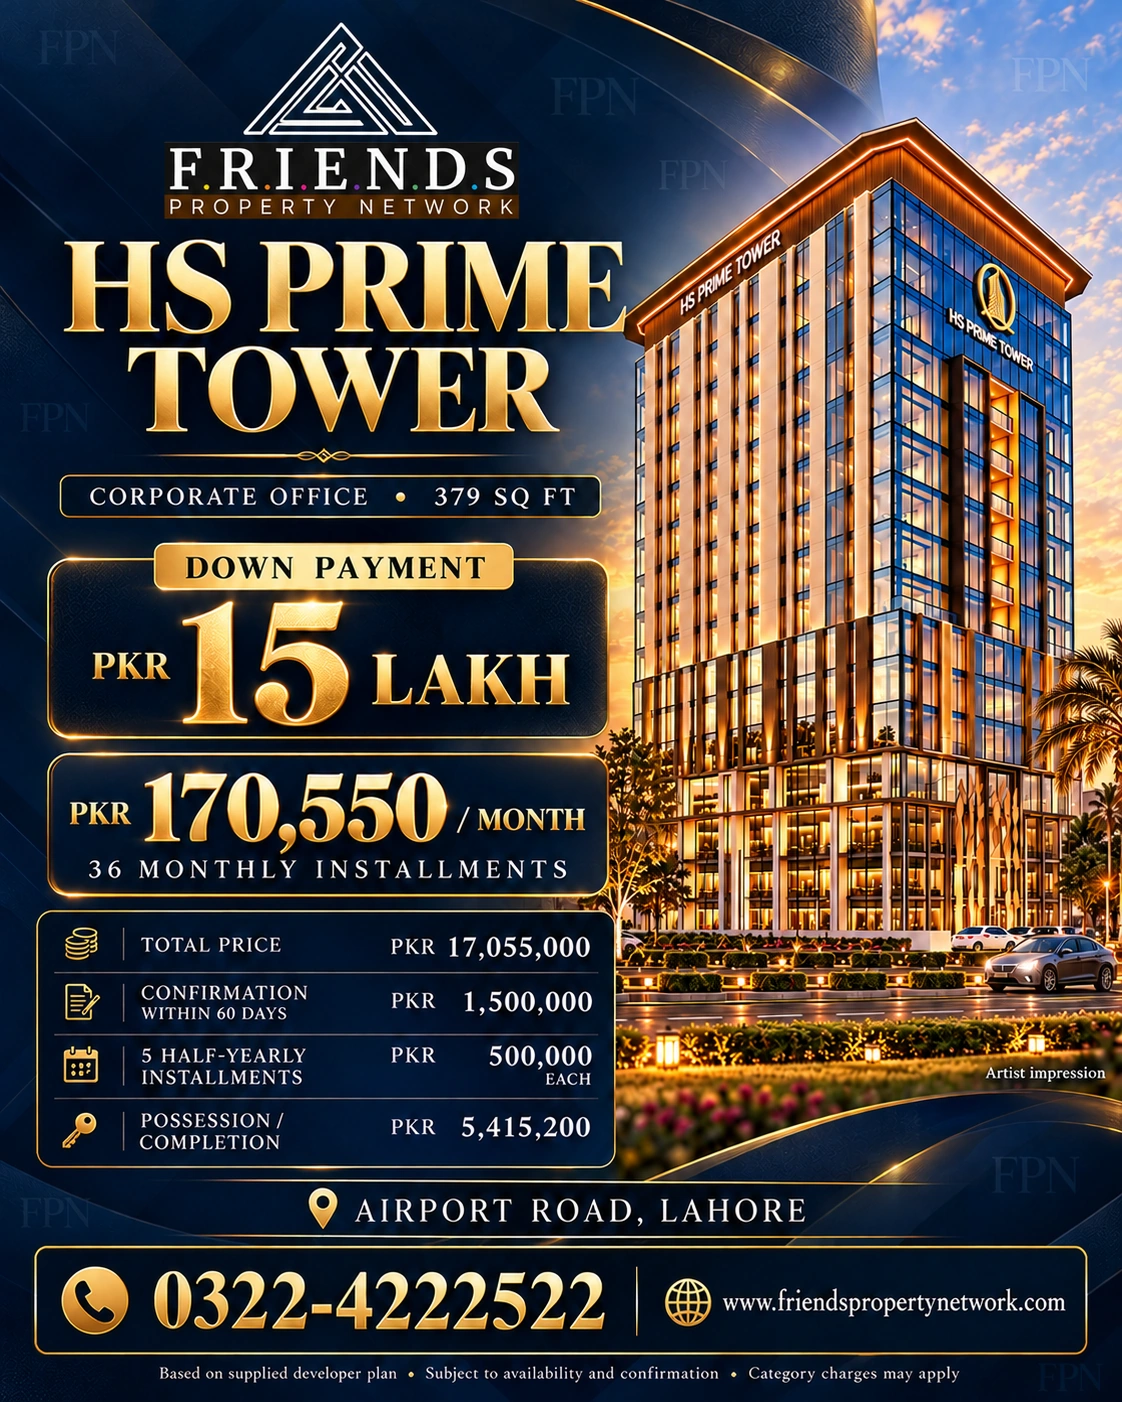 Download Corporate Office poster
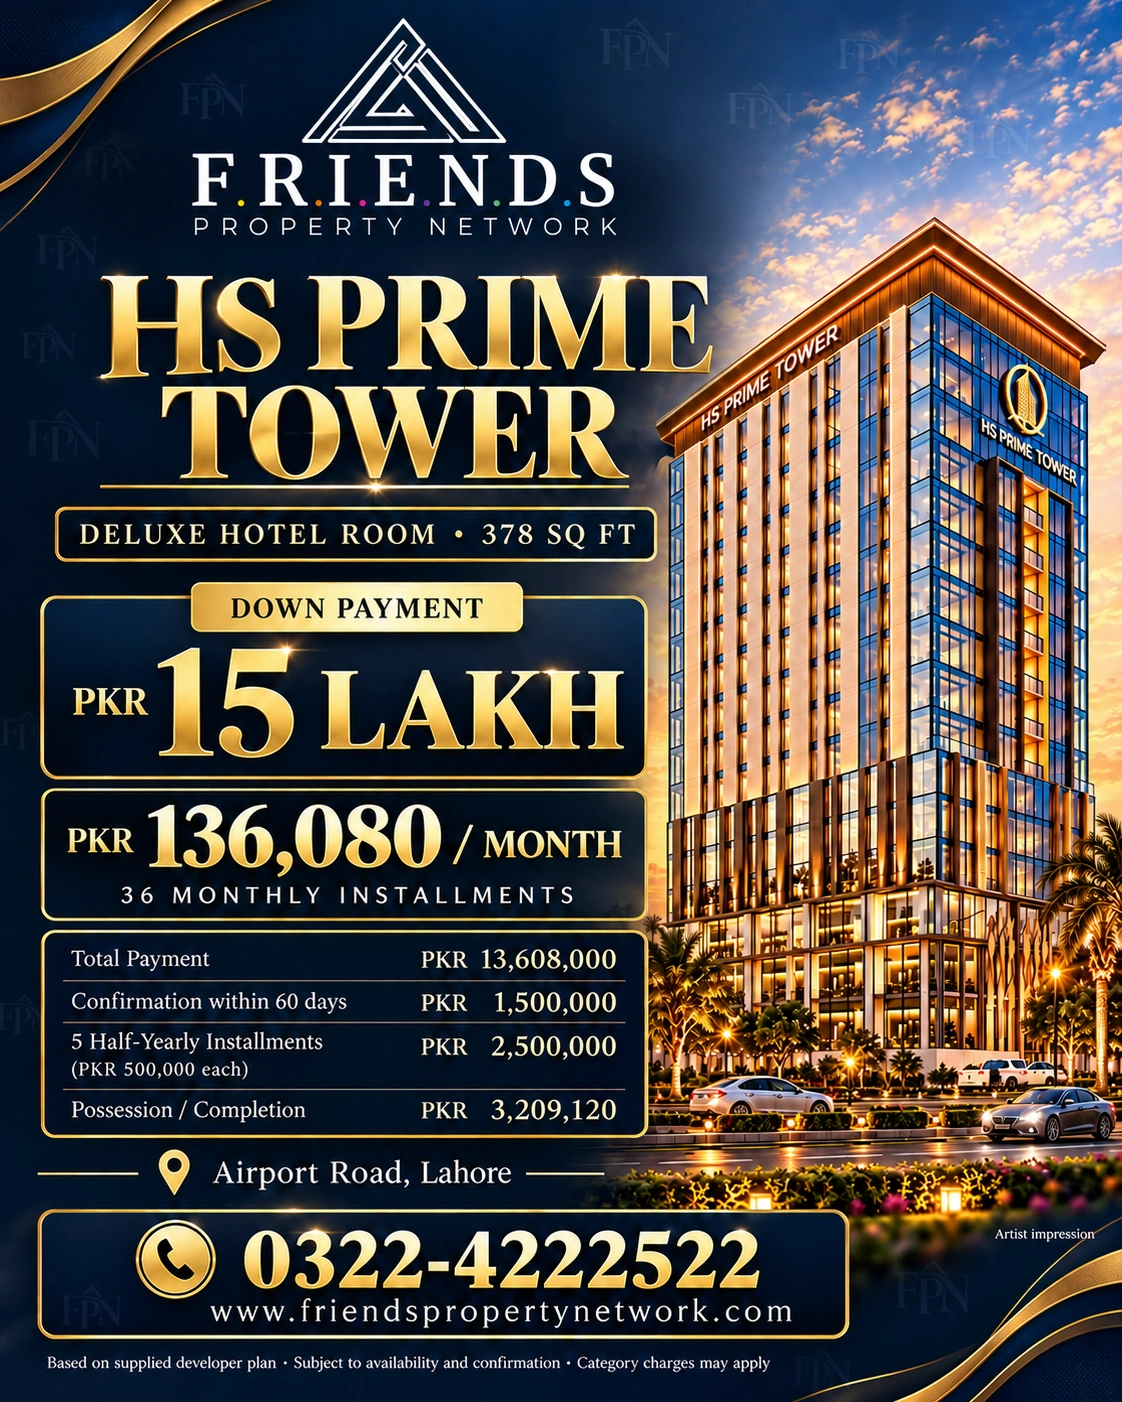 Download Deluxe Hotel Room poster
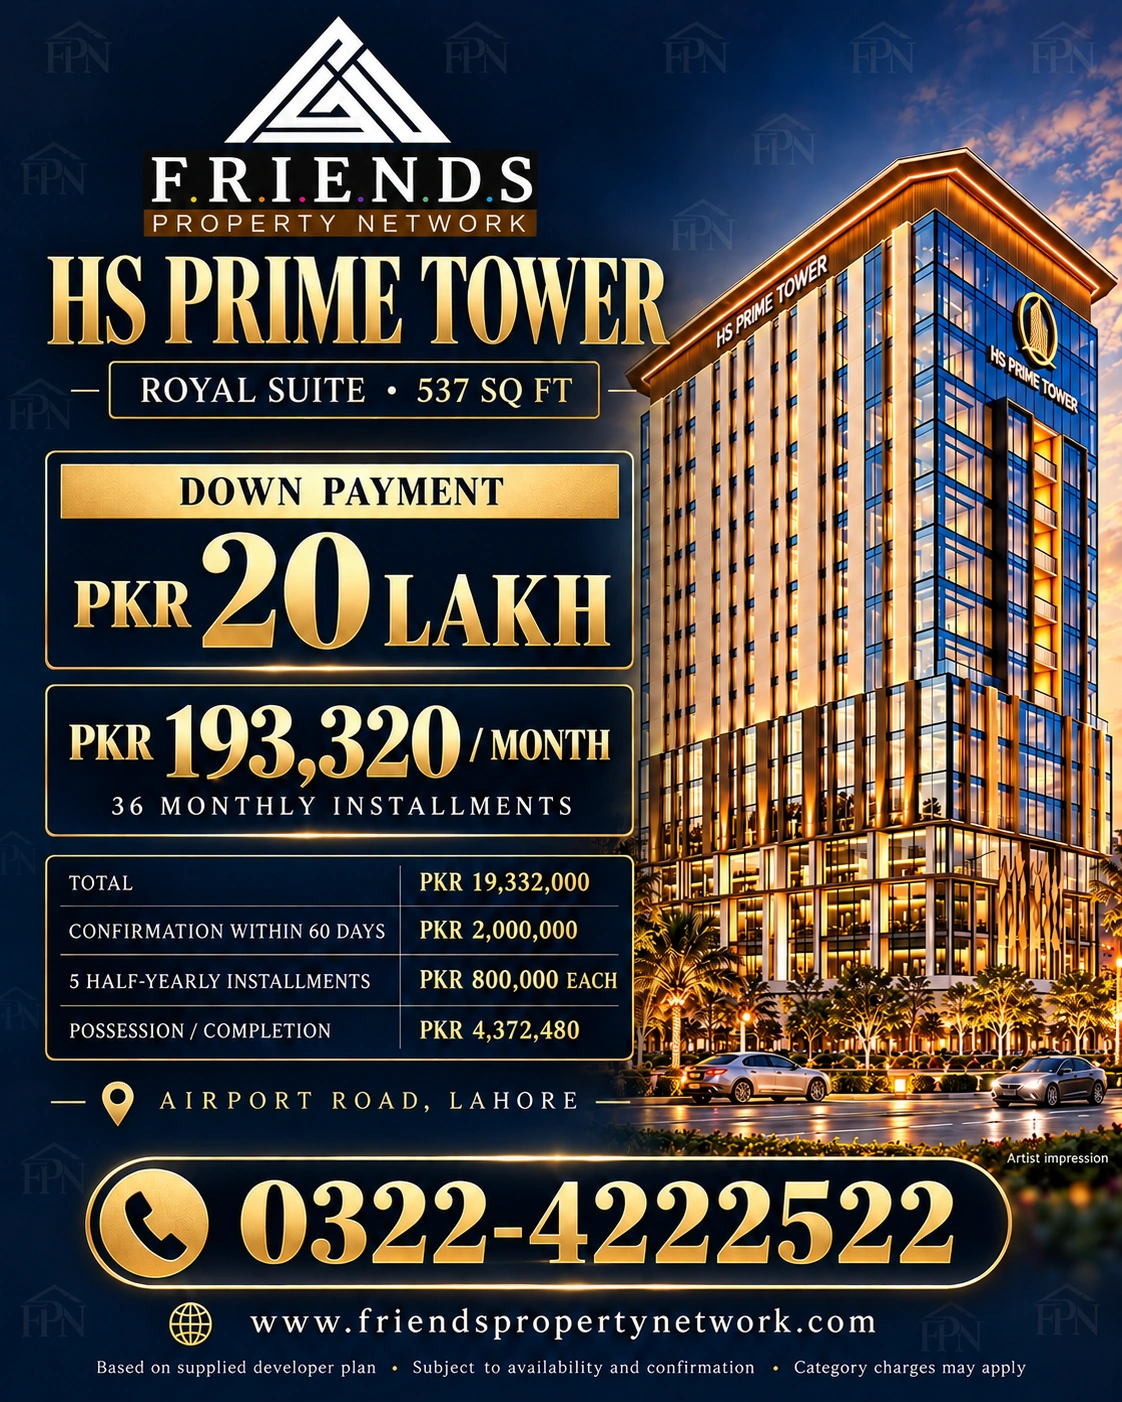 Download Royal Suite poster
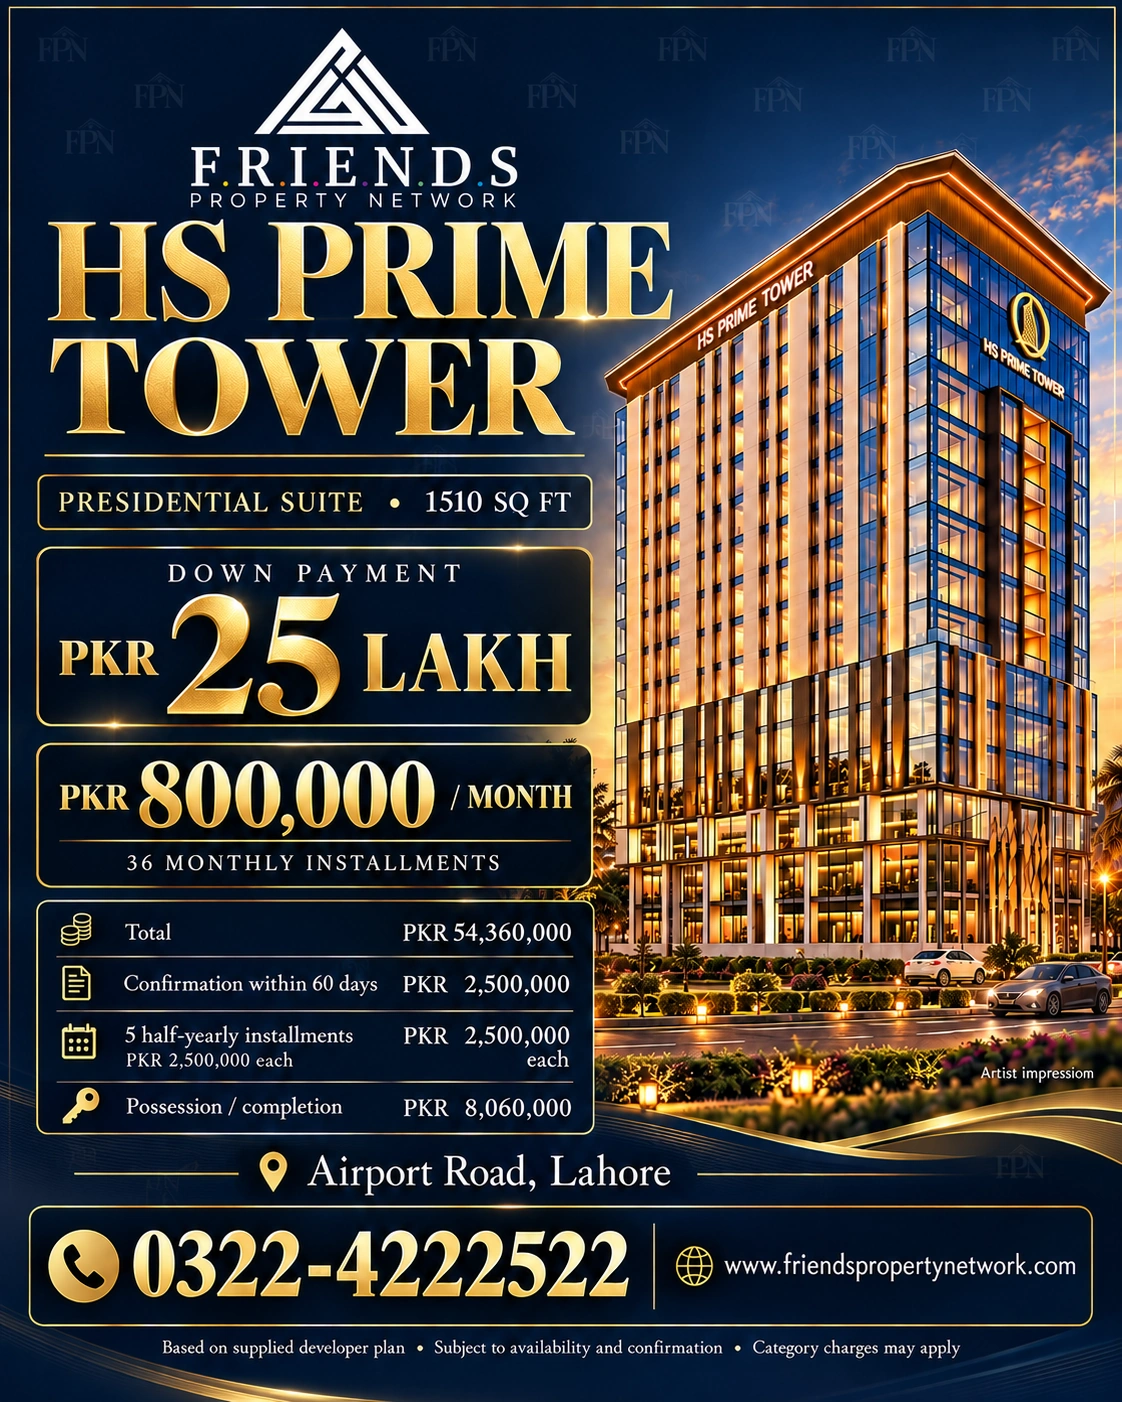 Download Presidential Suite poster
The latest residential poster's 999-day delivery and travel-time statements are marketing claims, not independently verified construction milestones or measured routes.
Explore the supplied apartment floor plan with 23 unit references, AP-01 to AP-23, and gross areas from 381 to 1,070 sq ft. The drawing shows studio, one-bedroom and two-bedroom layouts, passages, stairs, four passenger lifts and a cargo lift.
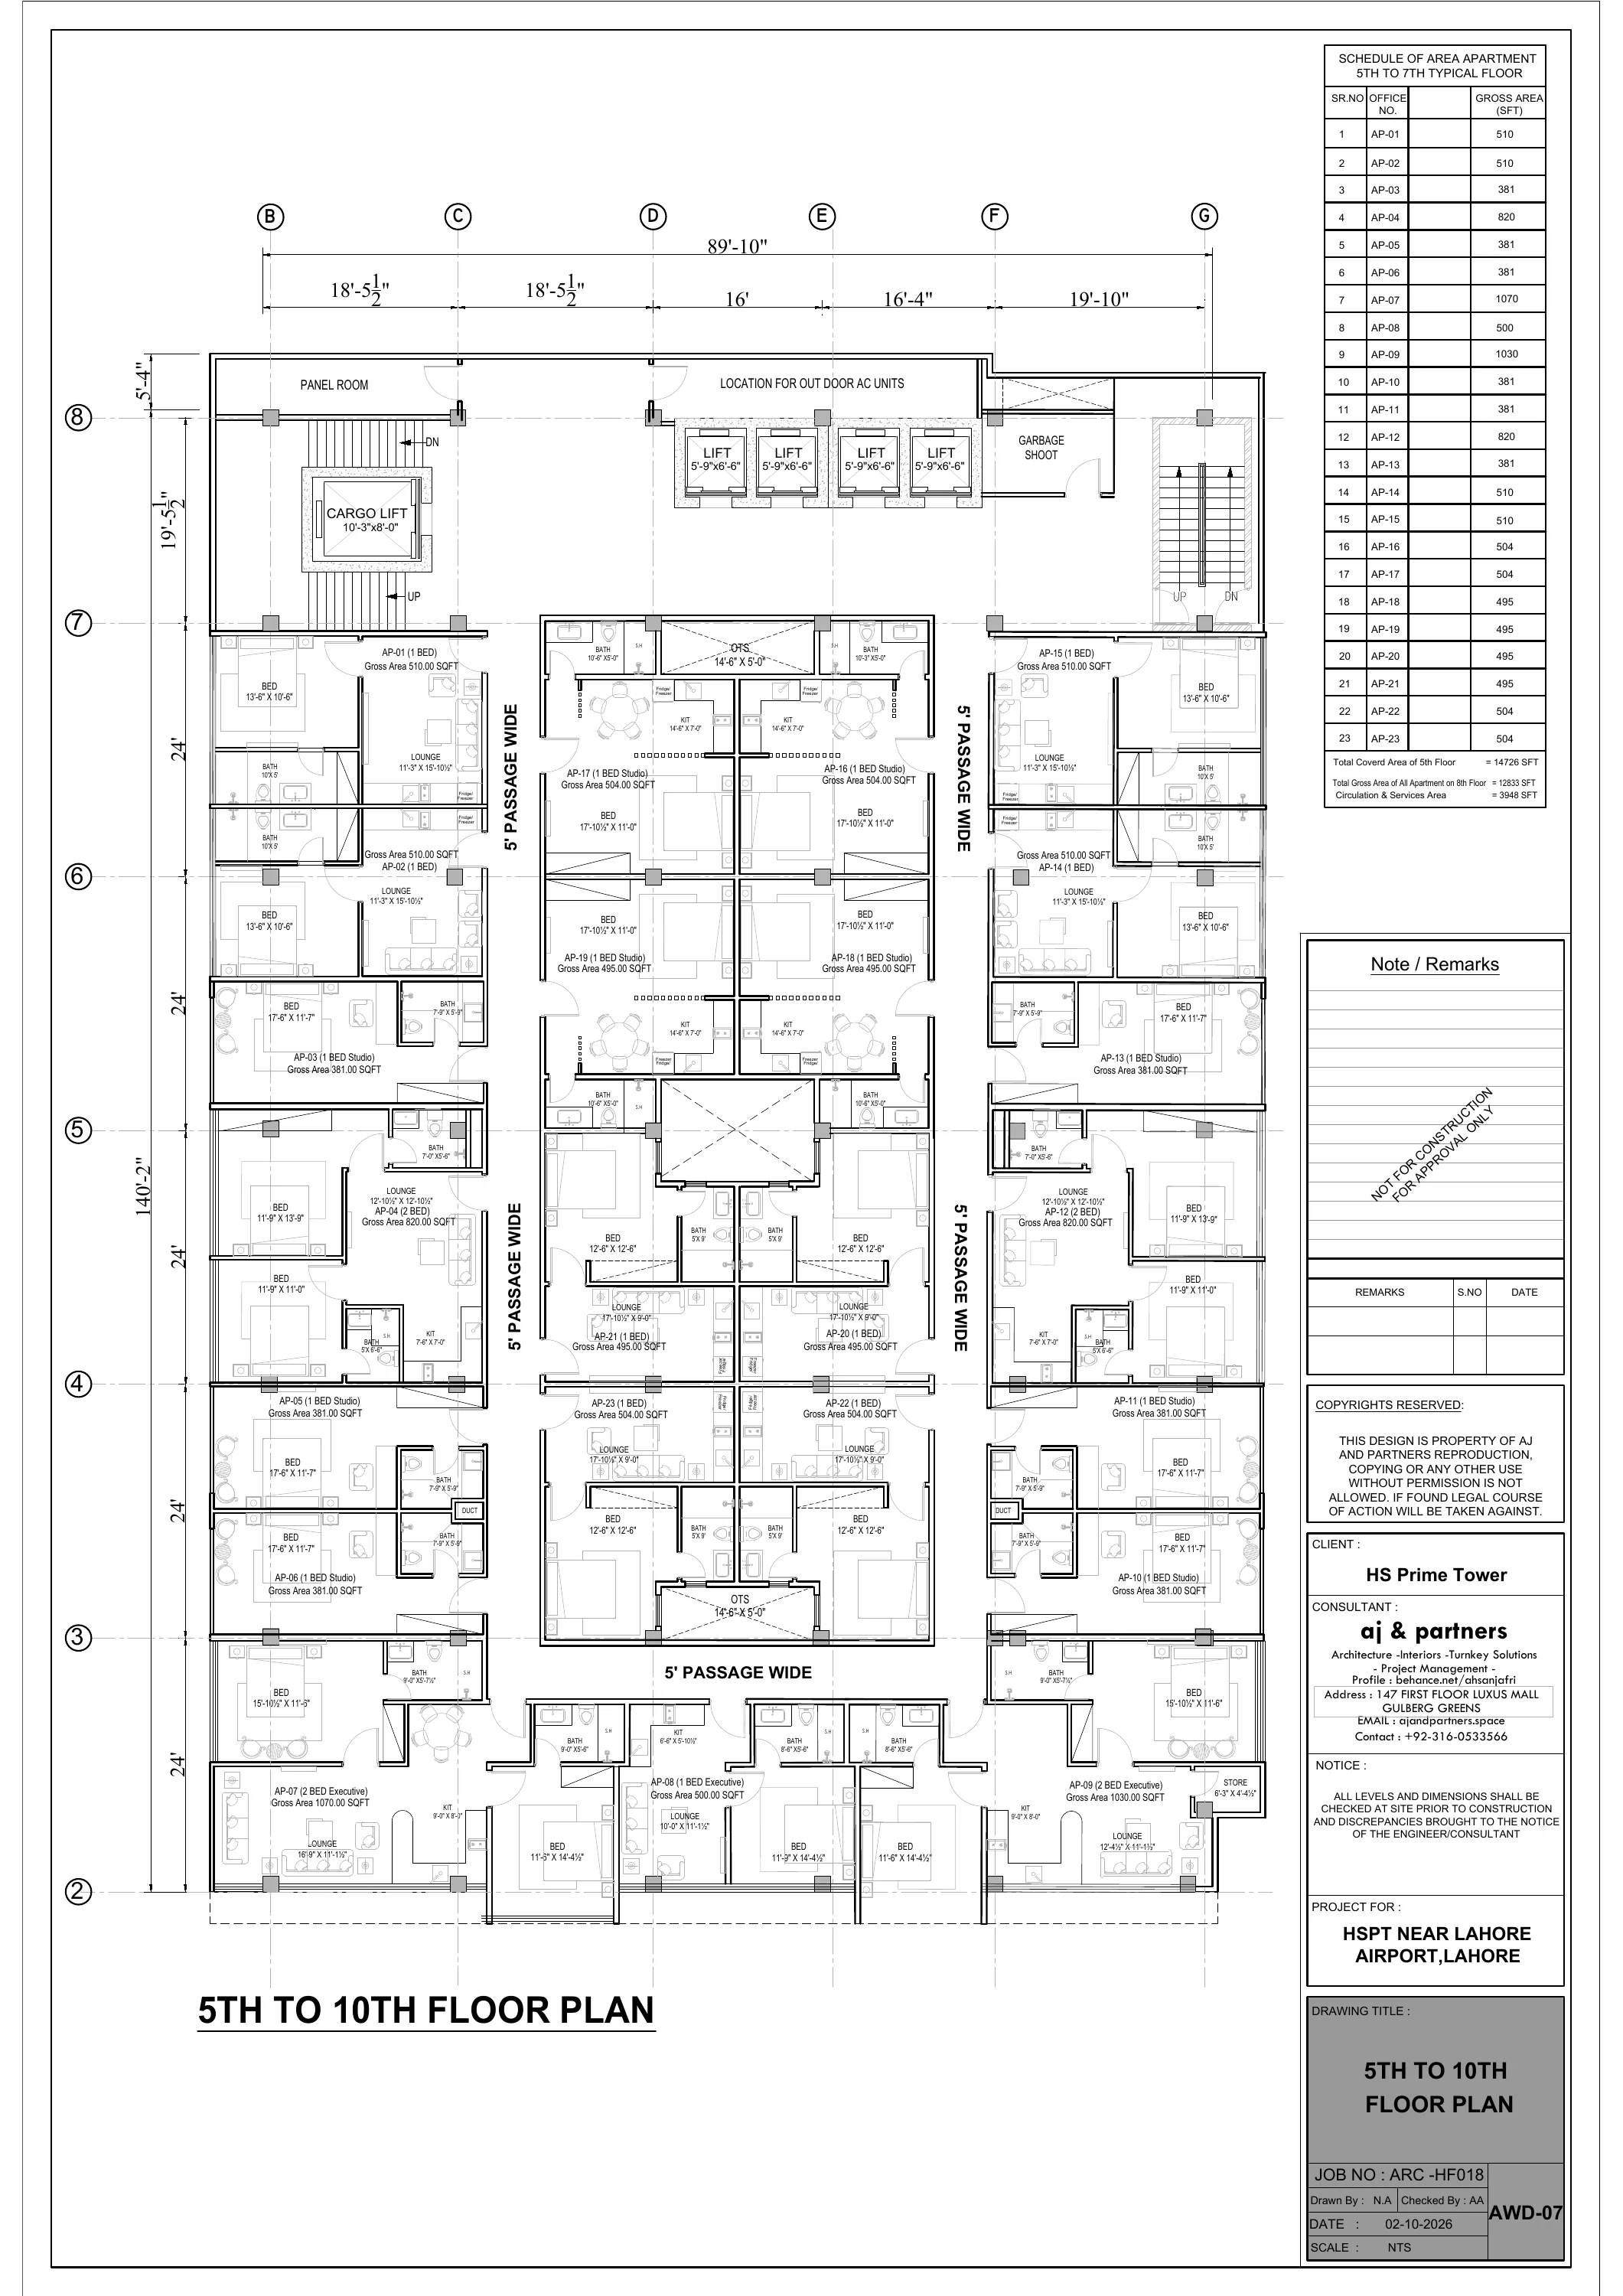
Drawing AWD-07, dated 02-10-2026, by aj & partners. The drawing title says “5th to 10th floor plan”; the area schedule says “5th to 7th typical floor”. Confirm applicability with the developer. The source is marked “Not for construction / For approval only”.
| Apartment reference | Gross area (sq ft) |
|---|---|
| AP-01 | 510 |
| AP-02 | 510 |
| AP-03 | 381 |
| AP-04 | 820 |
| AP-05 | 381 |
| AP-06 | 381 |
| AP-07 | 1,070 |
| AP-08 | 500 |
| AP-09 | 1,030 |
| AP-10 | 381 |
| AP-11 | 381 |
| AP-12 | 820 |
| AP-13 | 381 |
| AP-14 | 510 |
| AP-15 | 510 |
| AP-16 | 504 |
| AP-17 | 504 |
| AP-18 | 495 |
| AP-19 | 495 |
| AP-20 | 495 |
| AP-21 | 495 |
| AP-22 | 504 |
| AP-23 | 504 |
This layout schedule is separate from the older payment-plan sizes and apartment brochures. Ask FPN to match the selected reference, floor and current price before booking.
Explore the five supplied apartment brochures with FPN branding. Areas below are gross areas stated in the brochures. These layout sizes are separate from the earlier payment-plan categories; request a matching unit quotation.
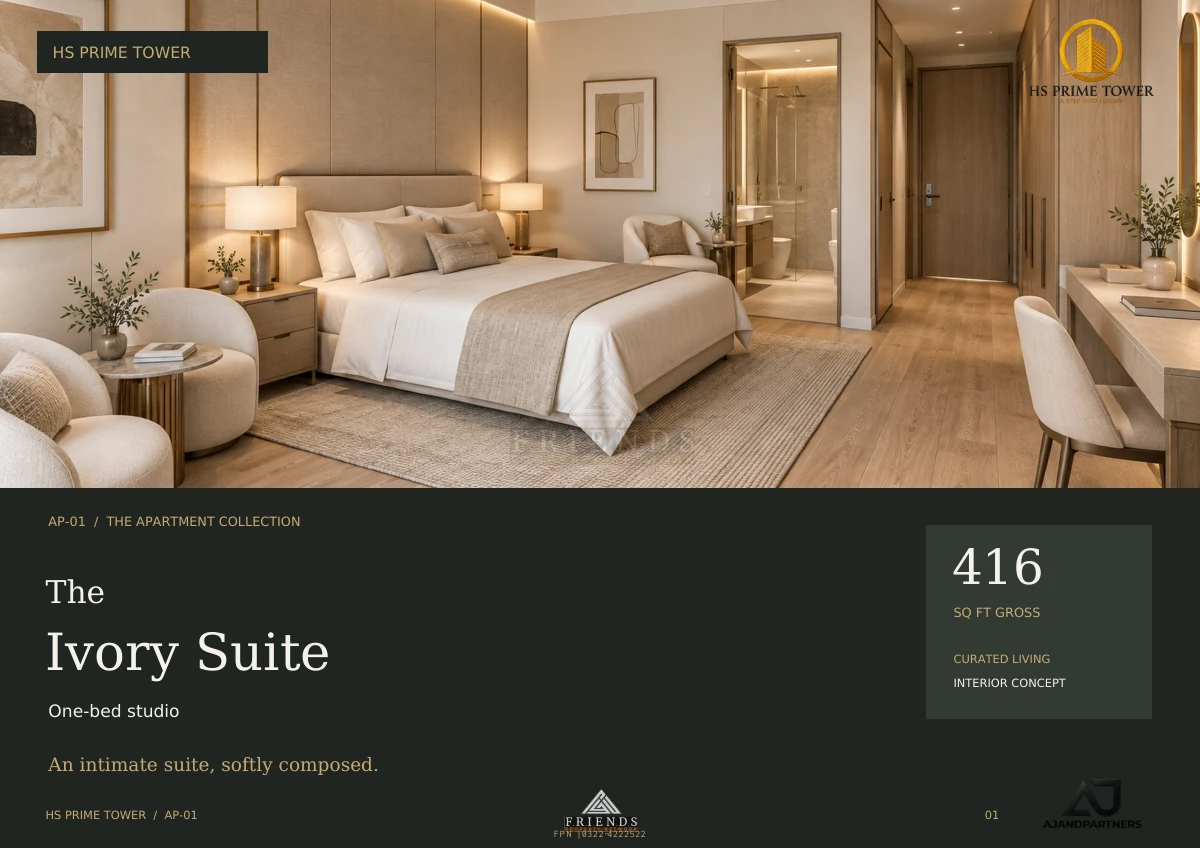 AP-01 · 416 sq ft gross
The Ivory Suite · Four-page layout and interior brochure.
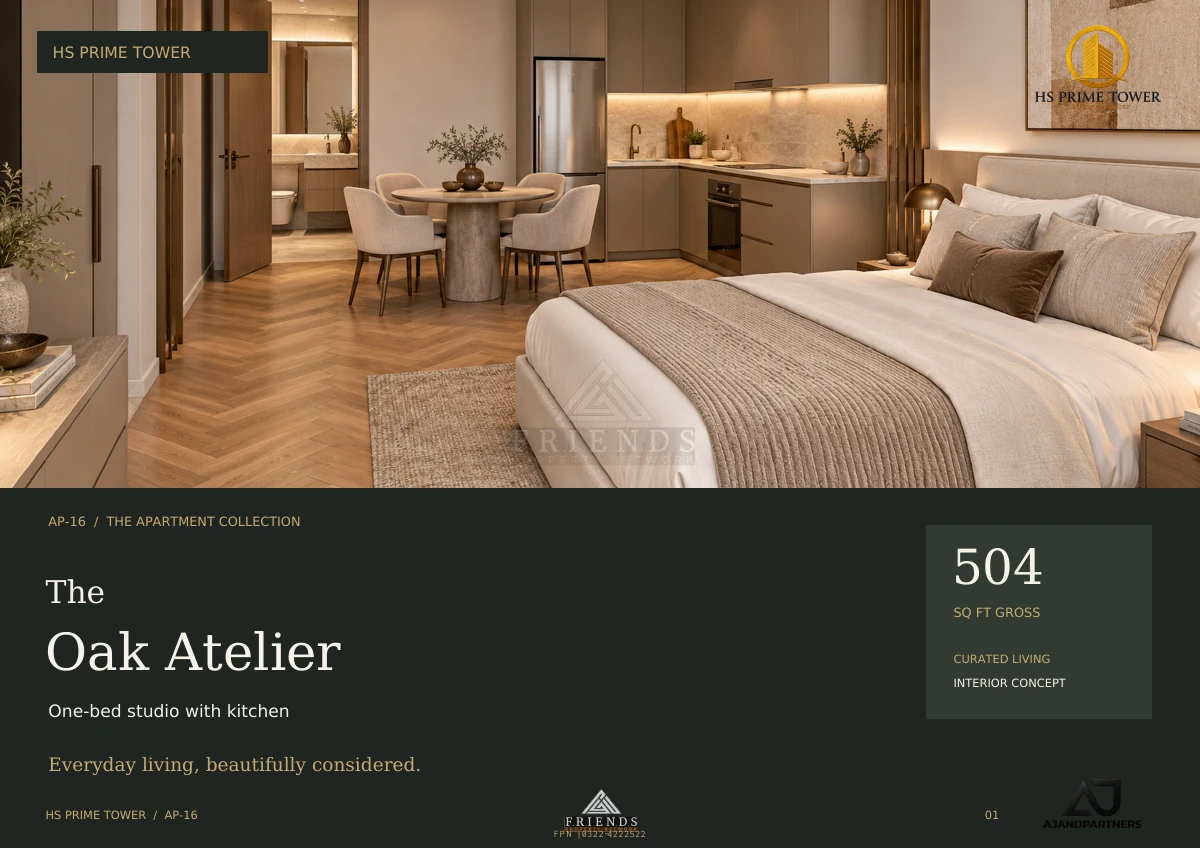 AP-16 · 504 sq ft gross
The Oak Atelier · Four-page layout and interior brochure.
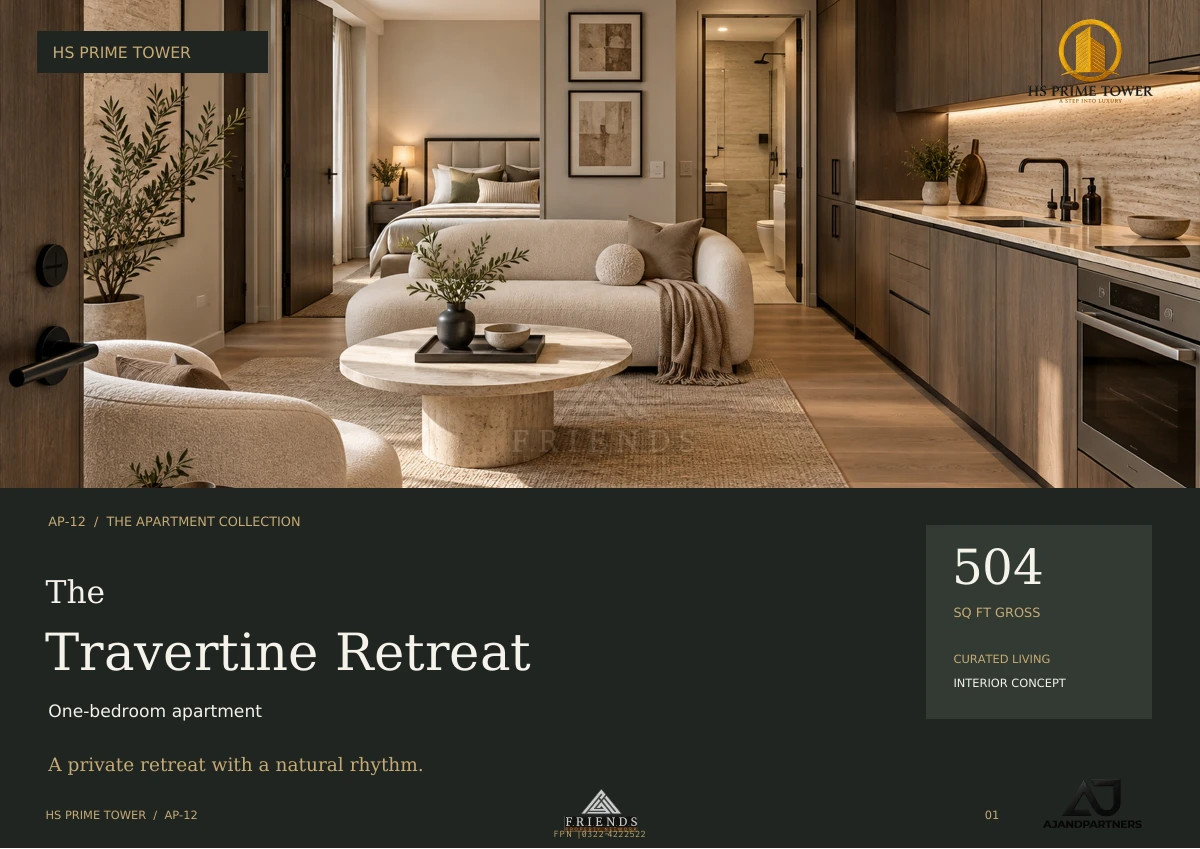 AP-12 · 504 sq ft gross
The Travertine Retreat · Four-page layout and interior brochure.
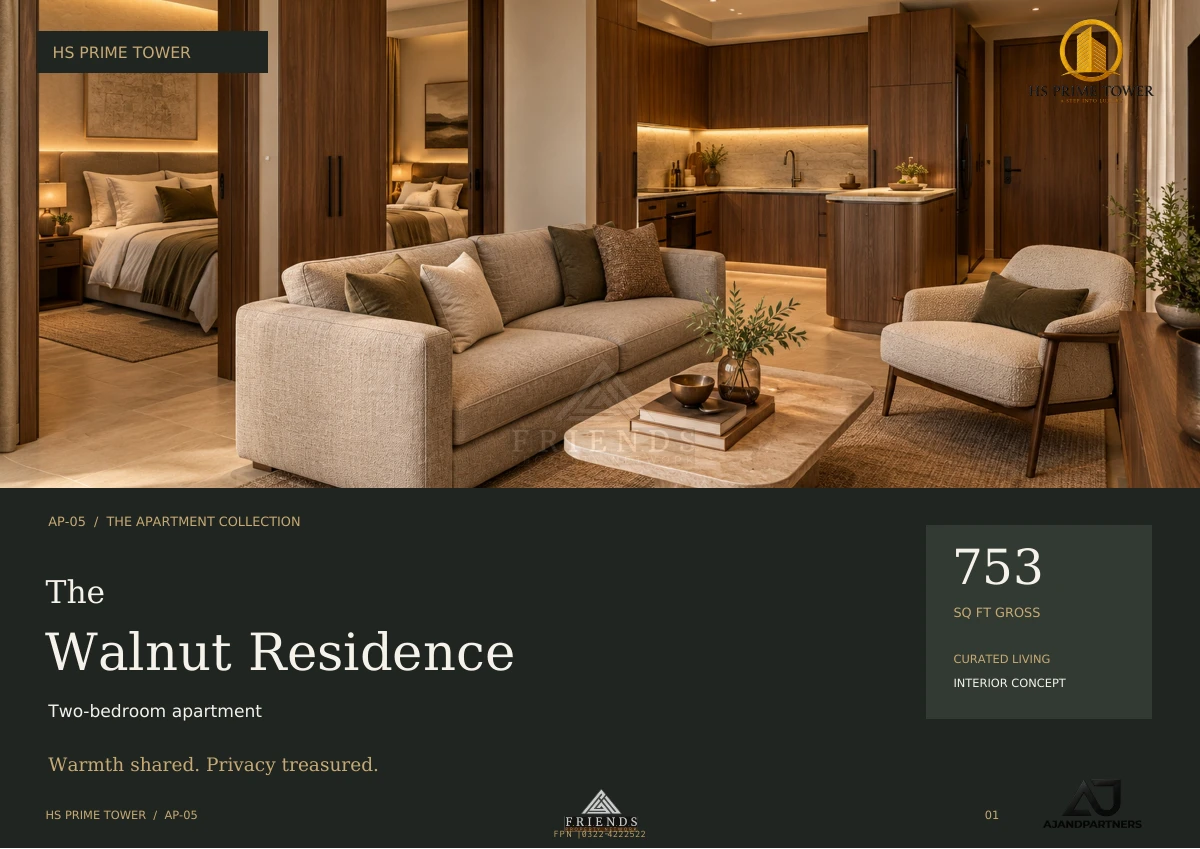 AP-05 · 753 sq ft gross
The Walnut Residence · Four-page layout and interior brochure.
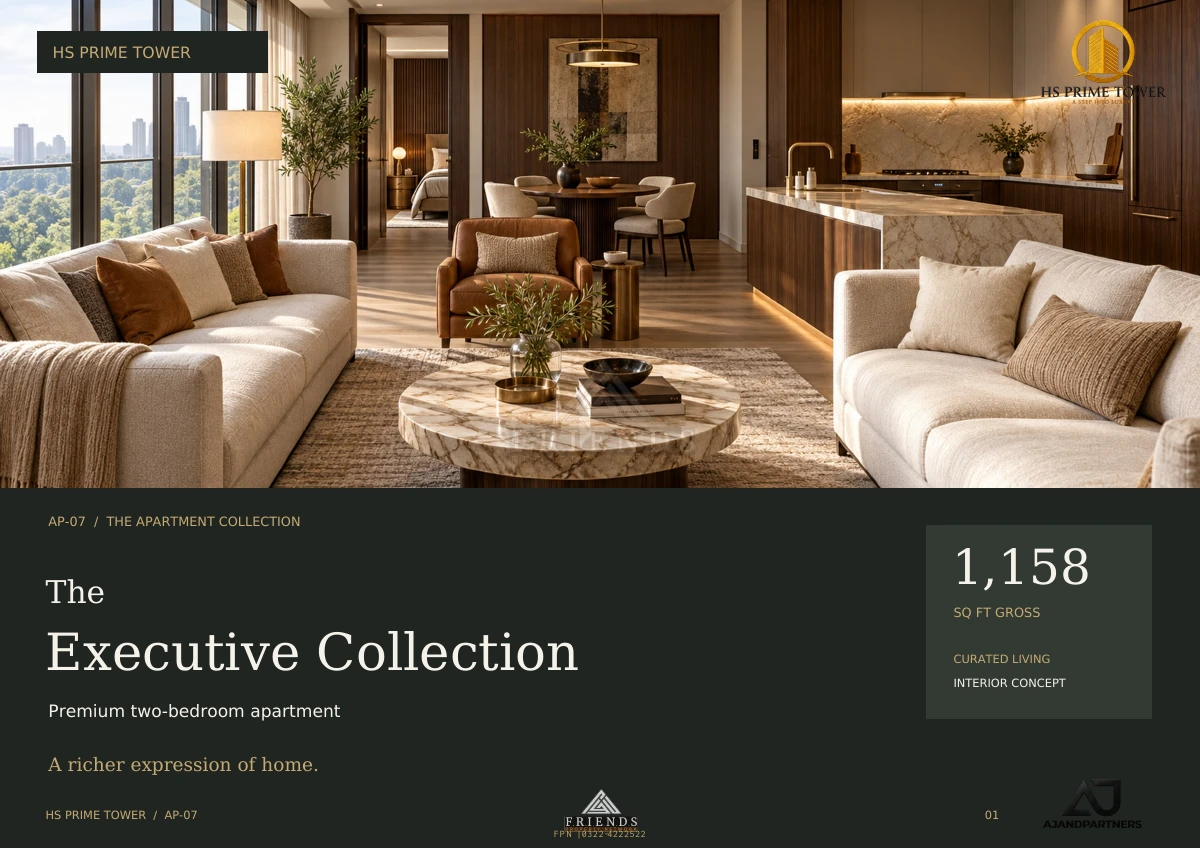 AP-07 · 1,158 sq ft gross
The Executive Collection · Four-page layout and interior brochure.
Supplied proposed interior concepts, including furnishings and finishes. These images do not show completed apartments. Final layouts, net areas, specifications and prices require developer confirmation.
The payment-plan size categories below are separate from the five newly supplied apartment brochures above. Match the exact apartment code, gross/net area and price before booking. Three-bedroom layouts have not been supplied.
5th-11th floors · 1 published size options
Down payment from Rs. 1,000,000Monthly from Rs. 98,000, plus confirmation, half-yearly and possession/completion payments.
View full payment schedule5th-11th floors · 1 published size options
Down payment from Rs. 1,500,000Monthly from Rs. 150,000, plus confirmation, half-yearly and possession/completion payments.
View full payment schedule5th-11th floors · 1 published size options
Down payment from Rs. 2,000,000Monthly from Rs. 260,000, plus confirmation, half-yearly and possession/completion payments.
View full payment schedule5th-11th floors · 1 published size options
Down payment from Rs. 2,500,000Monthly from Rs. 299,000, plus confirmation, half-yearly and possession/completion payments.
View full payment schedule2nd-4th floors · 11 published size options
Down payment from Rs. 1,500,000Monthly from Rs. 170,550, plus confirmation, half-yearly and possession/completion payments.
View full payment schedule11th-13th floors · 5 published size options
Down payment from Rs. 1,500,000Monthly from Rs. 136,080, plus confirmation, half-yearly and possession/completion payments.
View full payment schedule11th-13th floors · 1 published size options
Down payment from Rs. 2,000,000Monthly from Rs. 193,320, plus confirmation, half-yearly and possession/completion payments.
View full payment schedule11th-13th floors · 2 published size options
Down payment from Rs. 2,500,000Monthly from Rs. 800,000, plus confirmation, half-yearly and possession/completion payments.
View full payment scheduleHS 07 provides layout references AP-01 to AP-23; floor-specific allocations and Available / Hold / Reserved / Booked / Sold records have not been supplied. Payment-plan rows are not stock records and are never shown as available by default. Floor, facing and status filters require actual inventory data.
Last inventory update: Not available.
Payment-plan review: 31 October 2026 — not an inventory refresh.
DHA Phase 8 proximity and airport-corridor access may suit travel-focused residents and commercial users. Verify actual access, footfall and permitted use.
Pre-launch buying can spread payments and offer a different entry point from ready property. Construction, approval, specification and delivery uncertainty remain. Appreciation is not guaranteed.
Monthly payments are only part of the commitment. Budget for confirmation or digging, half-yearly payments, possession, premiums, taxes and other charges.
Review transfer restrictions, cancellation deductions, funding, delay remedies and resale evidence. Payment duration is not a handover date.
FPN does not publish a speculative appreciation calculator for this project. Compare only documented current costs, verified resale evidence and your own risk tolerance.
Potential tenant groups may include corporate users, airport-linked professionals, business travellers, DHA-area tenants and overseas visitors. This is a location-based demand hypothesis, not evidence of achieved rents. Demand depends on completion, legal use, layout, furnishing, parking, management and comparable signed leases.
Rental return is not guaranteed. No rent amount, yield or occupancy level is verified. Short- and medium-term rentals require building-rule and permission checks. Compare net income after vacancy, maintenance, management and furnishing costs.
FPN rental-income guidanceA comparison of purchase structures, not a current DHA price survey. HS Prime Tower is not represented as being inside DHA.
| Factor | HS Prime Tower | Ready DHA Phase 8 apartment |
|---|---|---|
| Location | Marketed facing DHA Phase 8; exact pin pending | Inside DHA only where address and title confirm it |
| Status | Pre-launch in supplied plan; soil-testing announcement dated 22 October 2026; independent site evidence pending | Inspect completion, occupancy, structure and condition |
| Entry cost | Latest supplied residential poster: Rs. 30,000/sq ft; premiums may apply | Obtain comparable current written quotes; no benchmark asserted |
| Payment terms | Staged schedule; confirmation and half-yearly payments also due | Seller/finance terms vary; installments are not assumed |
| Rental readiness | Requires completion, lawful occupation and handover | Potentially earlier if habitable, vacant and legally lettable |
| Appreciation | Possible price movement either way; no guarantee | Market dependent; no guaranteed increase |
| Construction risk | Verify approvals, funding, specifications and delay remedies | Inspect structure, maintenance, dues and documentation |
| Liquidity | Depends on transfer rules, demand and progress | Depends on price, condition and actual transactions |
| Suitable buyer | Can carry staged payments and delivery uncertainty | Prioritises inspection, occupancy or earlier rental readiness |
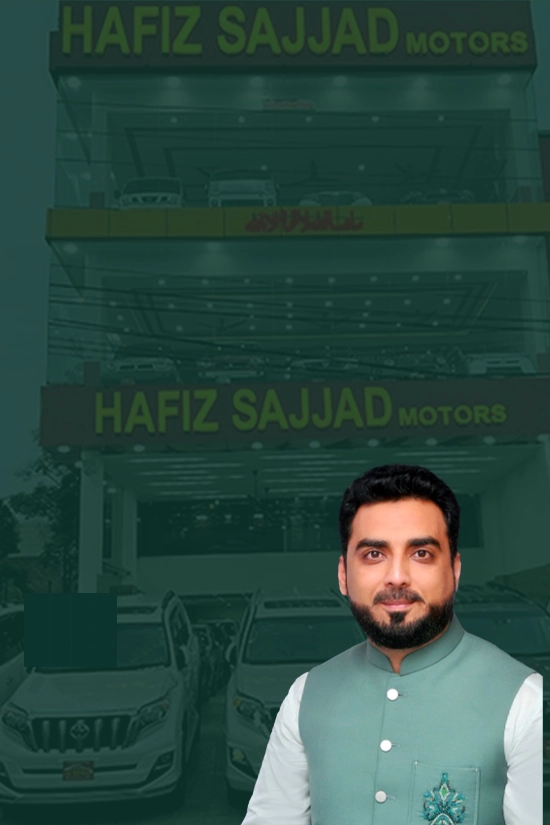
Hafiz Sajjad Motors is the automotive business behind the group’s move into real estate. Its official project website describes years of car-business experience and customer relationships. Hafiz Sajjad Builders carries that business background into property development.
The official website introduces HS Ideal Tower as the group’s first real-estate venture, at Bahria Downtown, Johar Block, near the Eiffel Tower. It promotes a 999-day delivery countdown — a self-set developer target. FPN’s briefing describes a fast construction pace; dated site evidence is needed to measure progress.
Official developer announcements promote HS Prime Tower after HS Ideal Tower and advertise its launch on 10 October 2026. HS Prime is promoted by Hafiz Sajjad Motors, with Hafiz Sajjad Builders as the development brand. Confirm its separate delivery commitment in the contract.
Read the developer history & project article
The automotive background and customer-service reputation are the developer’s stated history. The HS Ideal target does not establish completed delivery or automatically set HS Prime’s handover date.
Approval/documentation verification is in progress. Buyers should review the latest project approvals and title documentation before booking.
The supplied 3D presentation prints “APPROVAL ID-OP-010”. Its issuing authority and supporting approval document have not been independently verified. No LDA, DHA or CAA approval is claimed. Airport proximity does not establish height or aviation clearance.
An undated pre-launch poster supplied to FPN on 31 October 2026 lists four residential options at Rs. 30,000 per sq ft, with down payment, confirmation within 60 days, 36 monthly payments, five half-yearly payments and possession. The receipt date is not a claimed developer issue or effective date.
The latest supplied 380 sq ft studio plan shows Rs. 10 lakh down, Rs. 10 lakh confirmation within 60 days, 36 monthly payments of Rs. 98,000, five half-yearly payments of Rs. 500,000 and Rs. 3,372,000 at possession. Total Rs. 11,400,000.
The latest supplied residential poster lists Rs. 30,000 per sq ft. Earlier separate sheets list Rs. 45,000 per sq ft for corporate offices and Rs. 36,000 per sq ft for hotel rooms and suites. Confirm a current unit quotation, availability and additional charges.
Studio 380 sq ft, one-bedroom 500 sq ft, two-bedroom 800 sq ft and two-bed executive 1,000 sq ft, labelled for the 5th to 11th floors. Match the selected unit and floor to a signed quotation.
It is marketed on Airport Road, facing DHA Phase 8 Lahore. Facing DHA does not establish a location inside DHA. Verify exact site access and boundaries.
The supplied poster names HSM - Hafiz Sajjad Motors. Confirm the legal seller and contracting entity in the booking documents.
No. HS Prime Tower is presented as a separate Airport Road corridor project after HS Ideal Tower. HS Ideal Tower history or delivery claims do not automatically apply to HS Prime.
The poster markets delivery in 999 days. FPN treats this as a developer marketing commitment, not independently verified construction progress or a contractual handover date. Confirm the commencement date, delivery clause and delay remedies in writing.
No. These are payment categories, not a verified Available, Hold, Reserved, Booked or Sold unit feed. Request current unit allocation, floor, facing and status from FPN.
The supplied visual presentation prints APPROVAL ID-OP-010. The issuing authority and supporting approval documents have not been independently verified.
Download the updated FPN payment plan PDF and view the supplied poster from this page. Call or WhatsApp 0322-4222522 for a written current quotation.
Share your budget and intended use for a unit-specific written quotation.
Prices, availability and payment schedules are subject to change by the developer. Confirm latest inventory and pricing with Friends Property Network before booking.
Call FPN: 0322-4222522