The six half-yearly payments are in addition to monthly instalments. This example totals 100% of the price. Confirm payment due dates, any amount now due on ground breaking, taxes and other charges with FPN before booking. Other units can have a different booking split.
Commercial payment plans · Added 29 September 2026
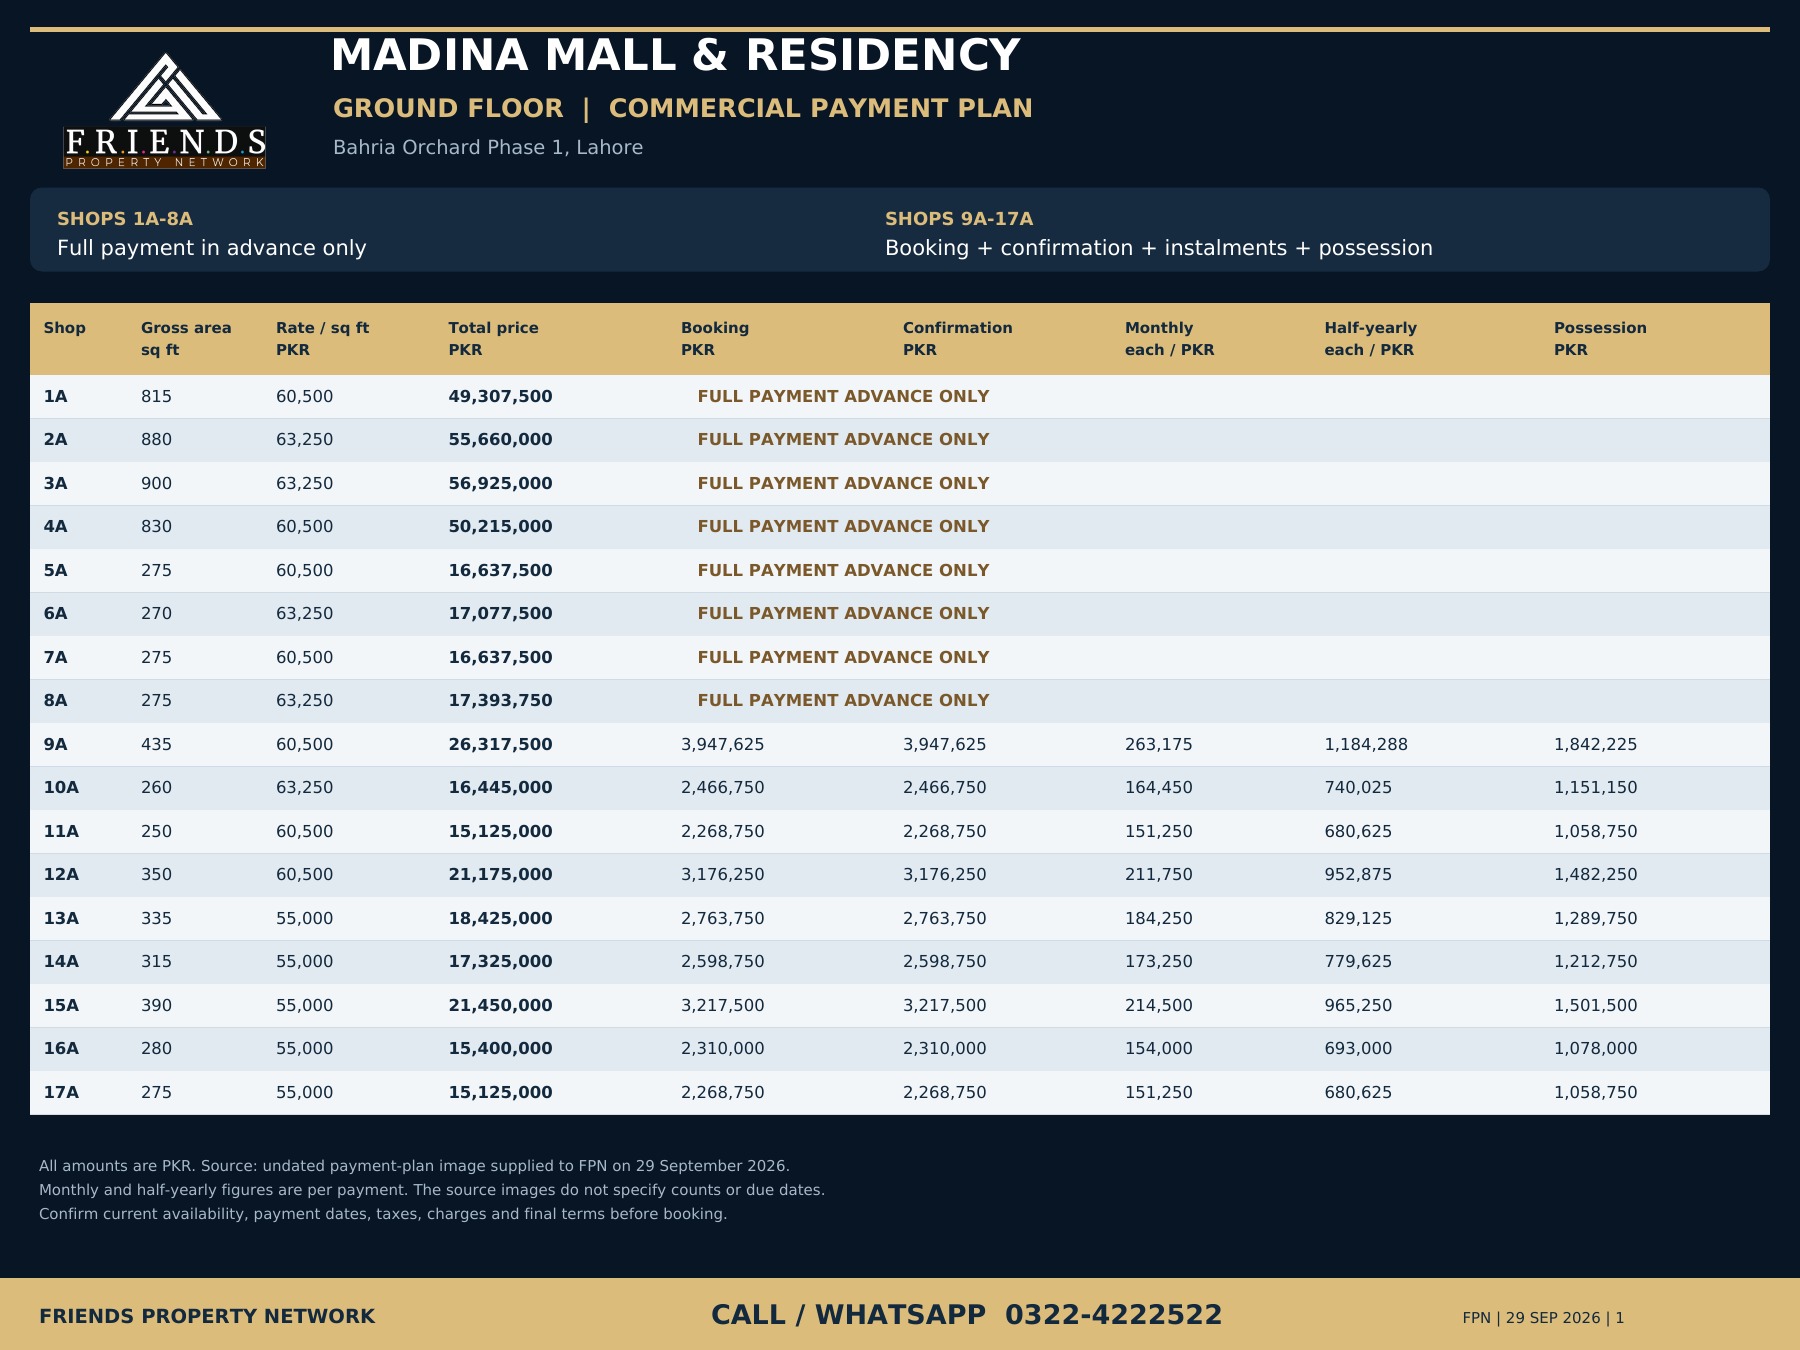
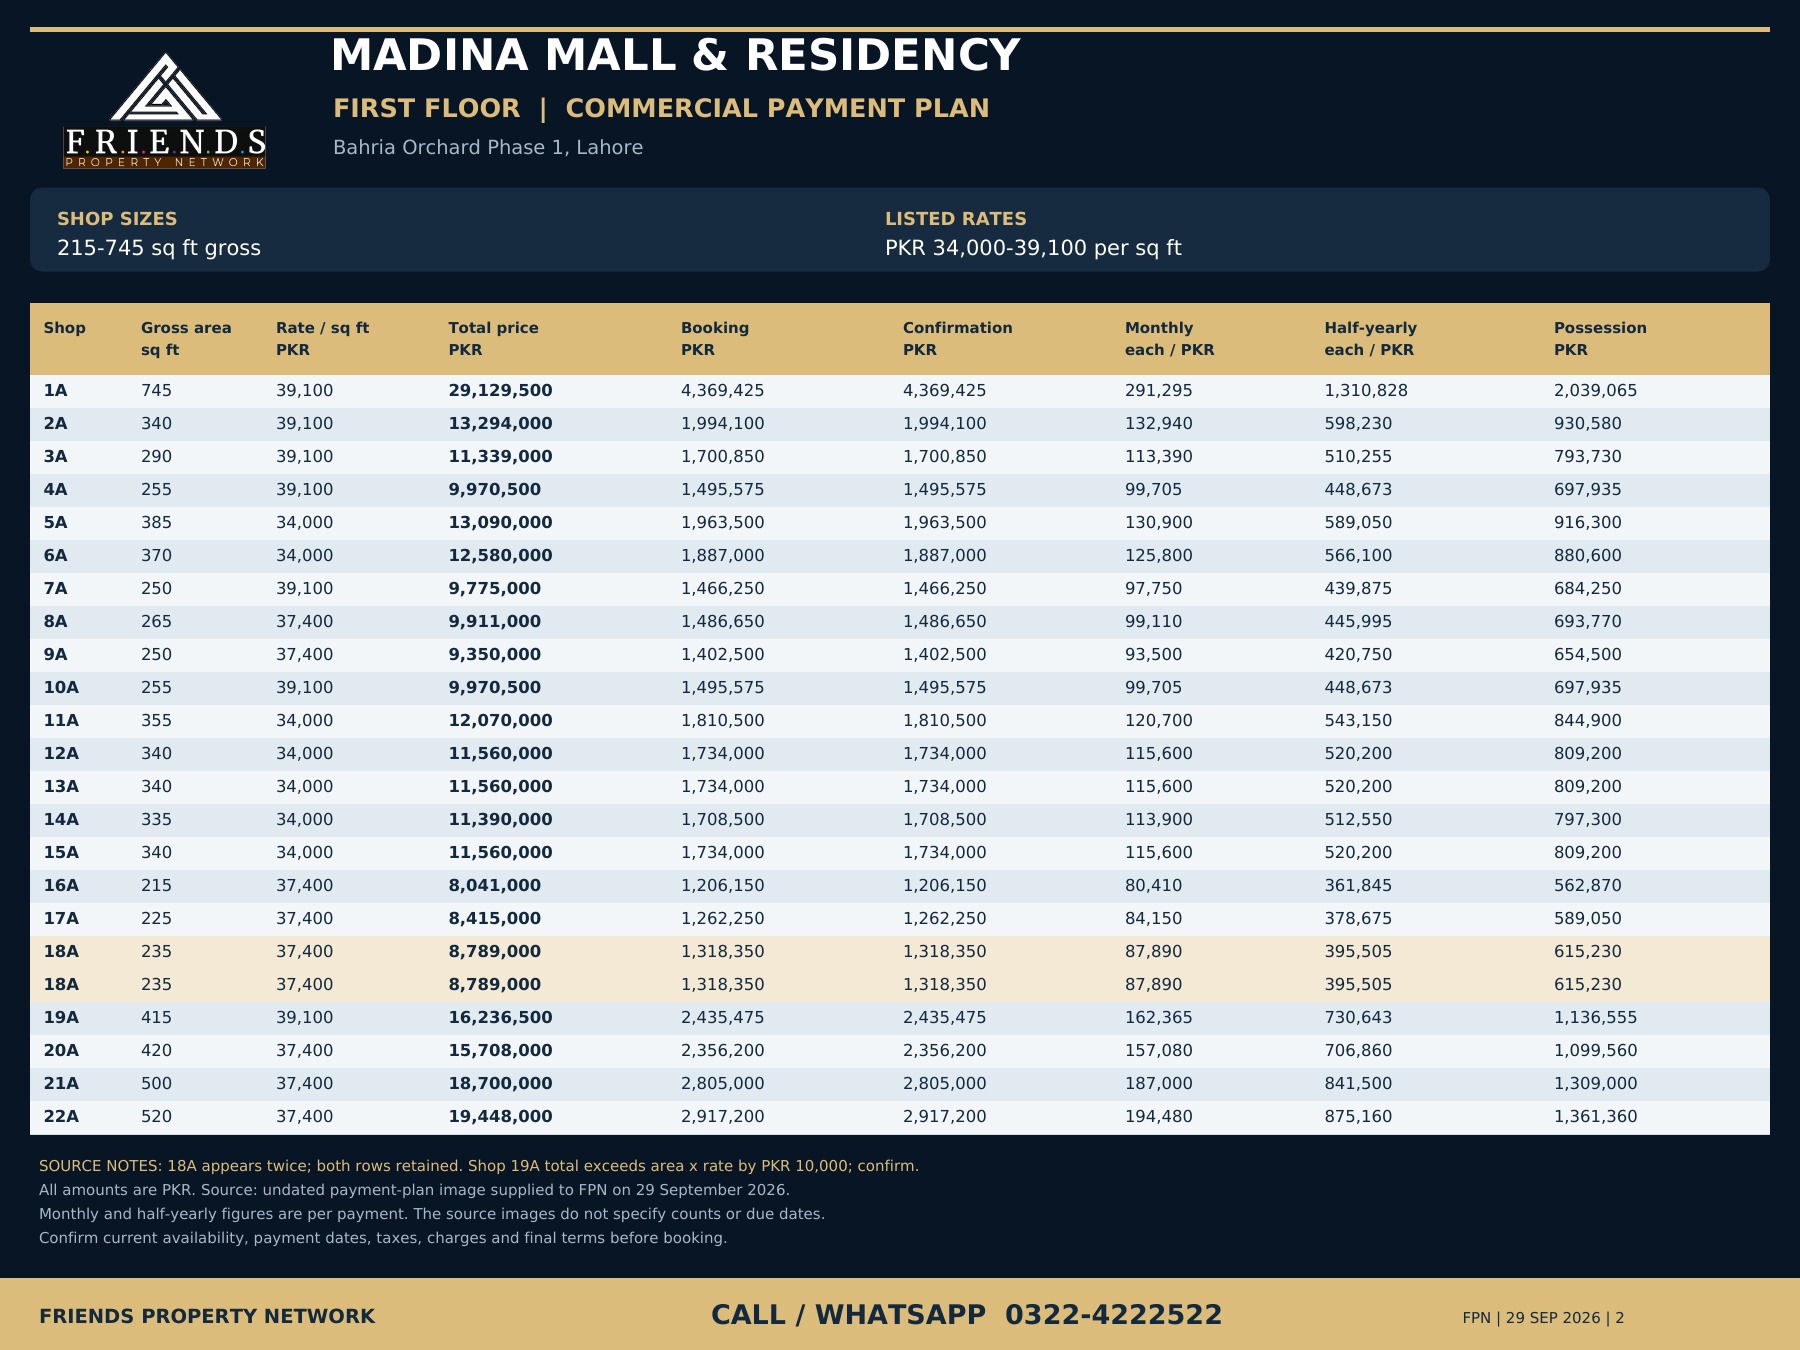
Ground & first-floor shops.
Compare the supplied shop prices and payment stages. Download the FPN-branded plans with our contact details for easy sharing.
These undated pricing images were supplied on 29 September 2026. They do not state availability, instalment counts or due dates. Their shop IDs differ from the live sheet, so confirm the exact unit and current quotation with FPN.
First-floor source notes: 18A appears twice with identical figures; both rows are retained. Shop 19A’s listed total is PKR 10,000 higher than area × rate. Ask for a corrected developer schedule before booking.
Choose your space
Available inventory. Compare units in one list.
Available units are shown first. Filter by floor, type or status, compare every payment, and download the FPN payment-plan PDF beside a unit.
Half-yearly payments are additional to monthly instalments. Confirm due dates, the ground-breaking amount now due, taxes and charges before booking. Units with inconsistent source figures are flagged for a corrected schedule.
Source lists ground, 1st, 4th, 5th and 6th floors. Ground floor includes units offered on full payment only. Sold and held units remain visible through the status filter. Availability is subject to final confirmation.
The investment case · FPN perspective
Why consider Madina Mall & Residency?
A property decision should connect the location, use of the space and payment commitment. Here is what deserves a closer look.
01
An established community
Bahria Orchard Phase 1 ka existing residential environment apartments aur retail ke liye relevant hai. Main-boulevard location aur Gate 1 ke qareeb access ko site visit par khud assess karein.
02
A visible next milestone
FPN ke mutabiq 26 September se construction start ho gayi hai. Ab investor ke paas site progress, work quality aur construction pace ko follow karne ka mauqa hai.
03
Choose the use that fits you
Studio, 1-, 2- aur 3-bedroom options ko apne budget aur intended use se compare karein. Commercial buyer frontage, customer access aur permitted business use dekhe.
04
Plan the full cash flow
36-month structure upfront commitment ko stages mein divide karta hai. Sirf monthly amount nahi—booking, ground breaking, six-monthly payments aur possession ka budget bhi rakhein.
FPN ke unit-wise inventory aur payment breakdown se options compare karein. Capital gain, rent aur resale timing market conditions par depend karte hain; inhein guaranteed return na samjhein.
The project presentation covers location, proposed amenities and the developer’s earlier work. The shorter clips show design concepts. Earlier-project footage is not evidence of construction progress at this site; current unit prices are listed above.
01
Location, design & developer overview
97-second project presentation · promotional source video
02
Residential arrival
8-second entrance and circulation preview
03
Pool & fitness concept
8-second proposed leisure preview
Selected project views
Spaces that tell the story.
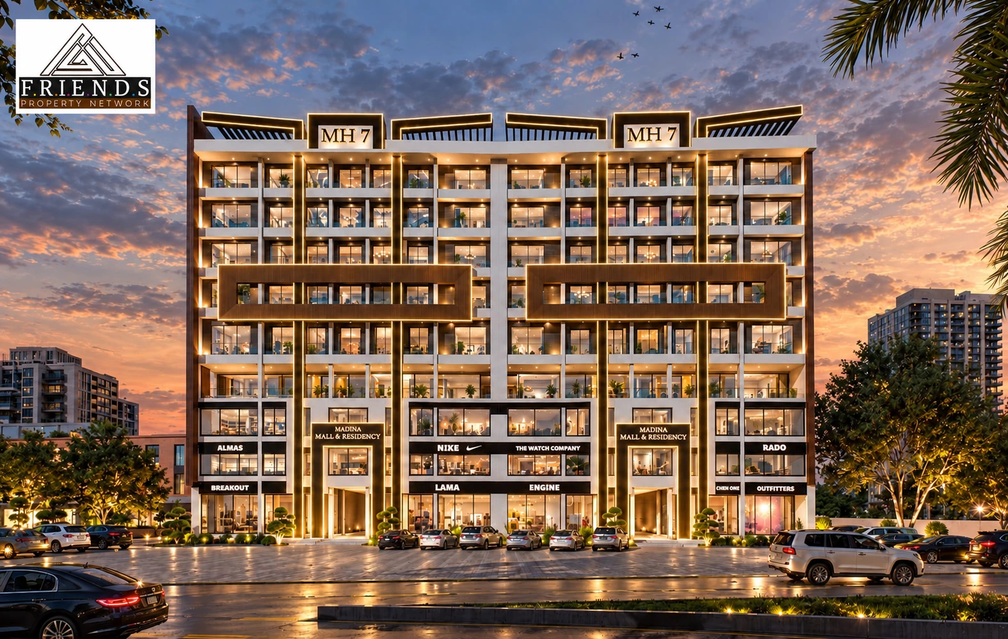
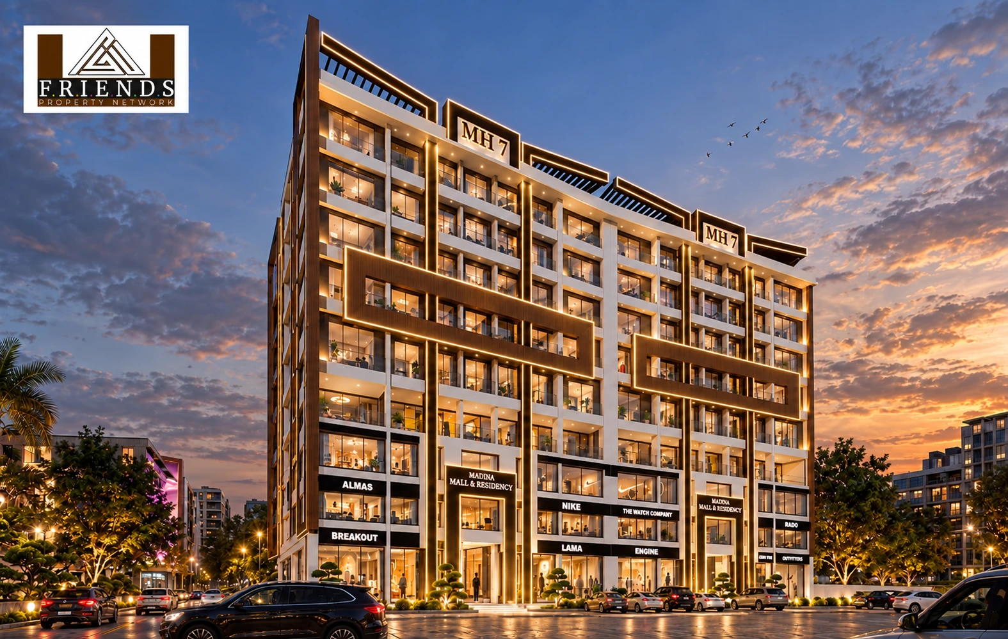
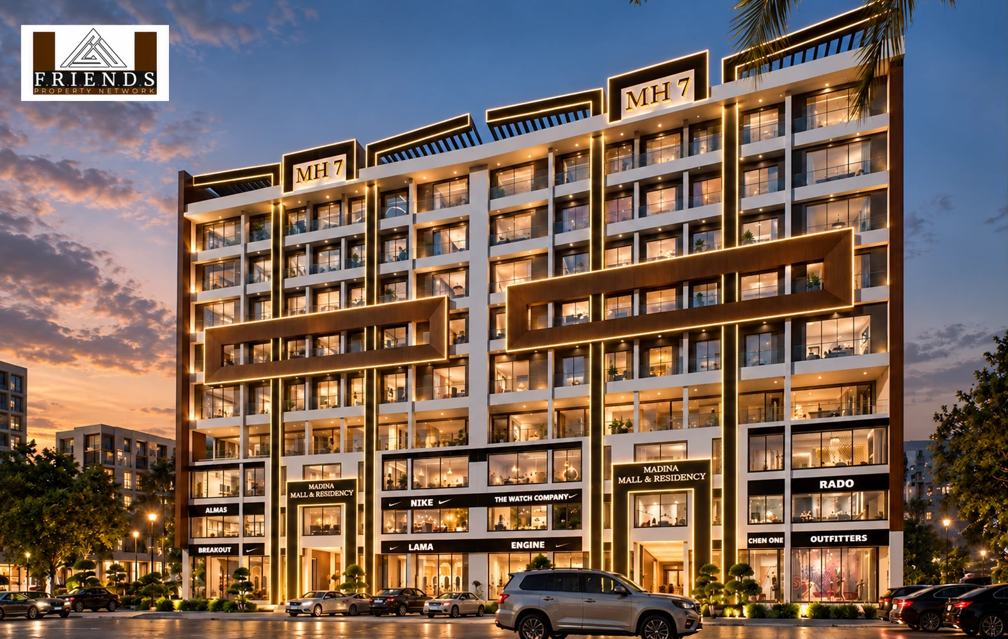
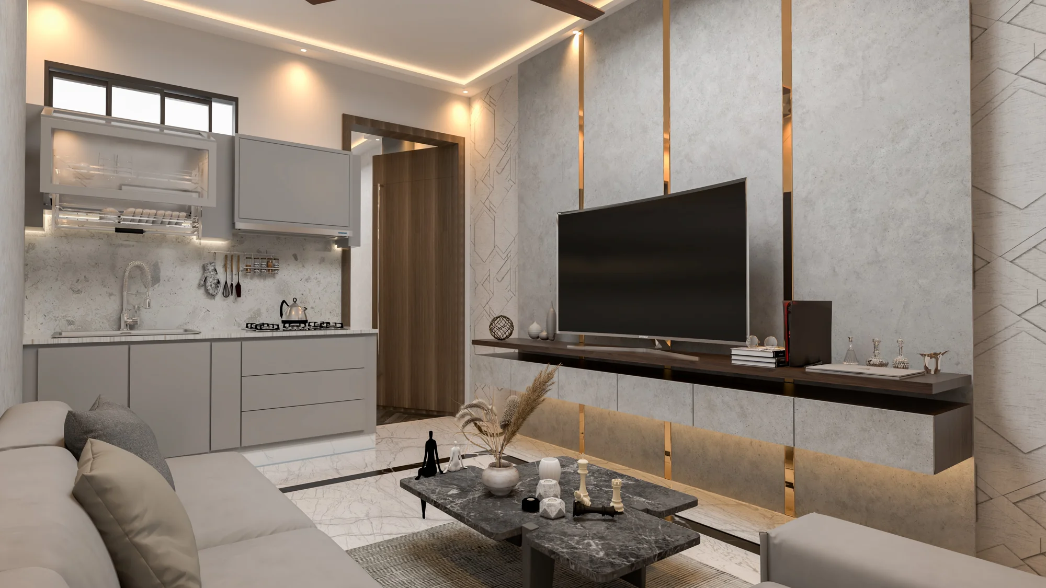
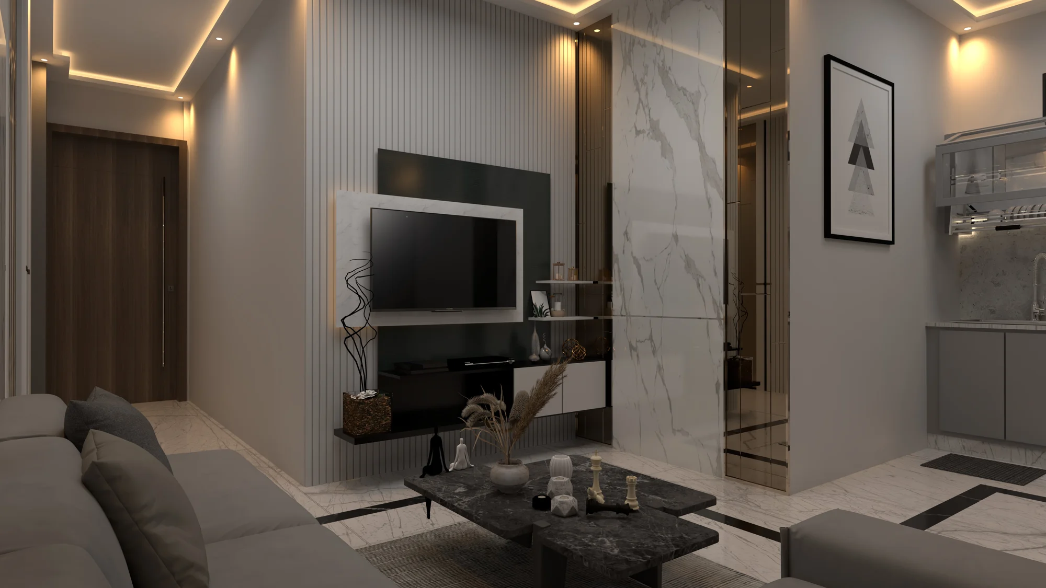
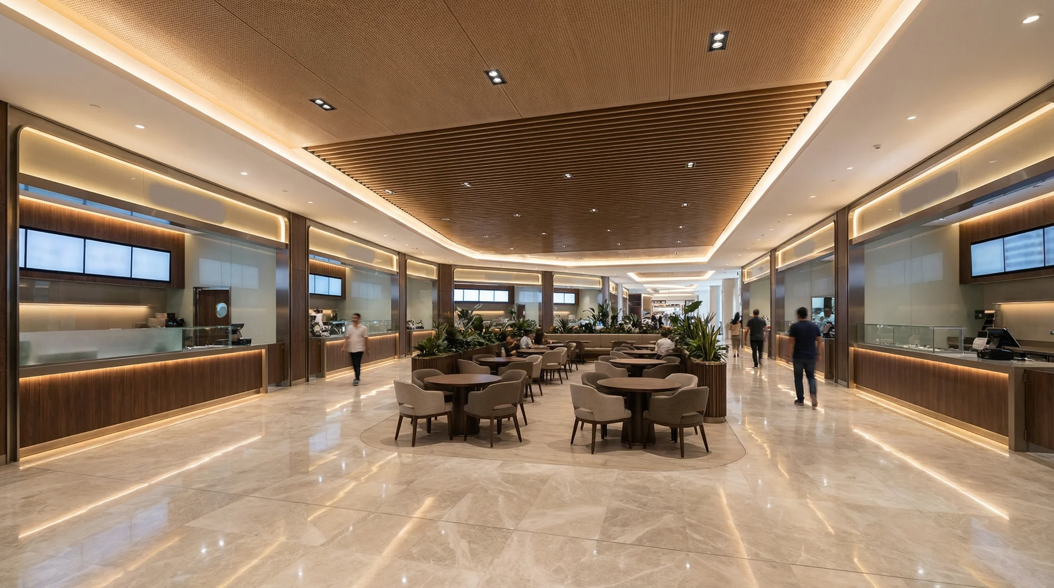
New FPN-branded elevations, followed by selected residential, dining and leisure concepts. Tap a picture to enlarge it.
Front elevation
FPN-branded front elevation concept
Left perspective
FPN-branded left elevation concept
Right perspective
FPN-branded right elevation concept
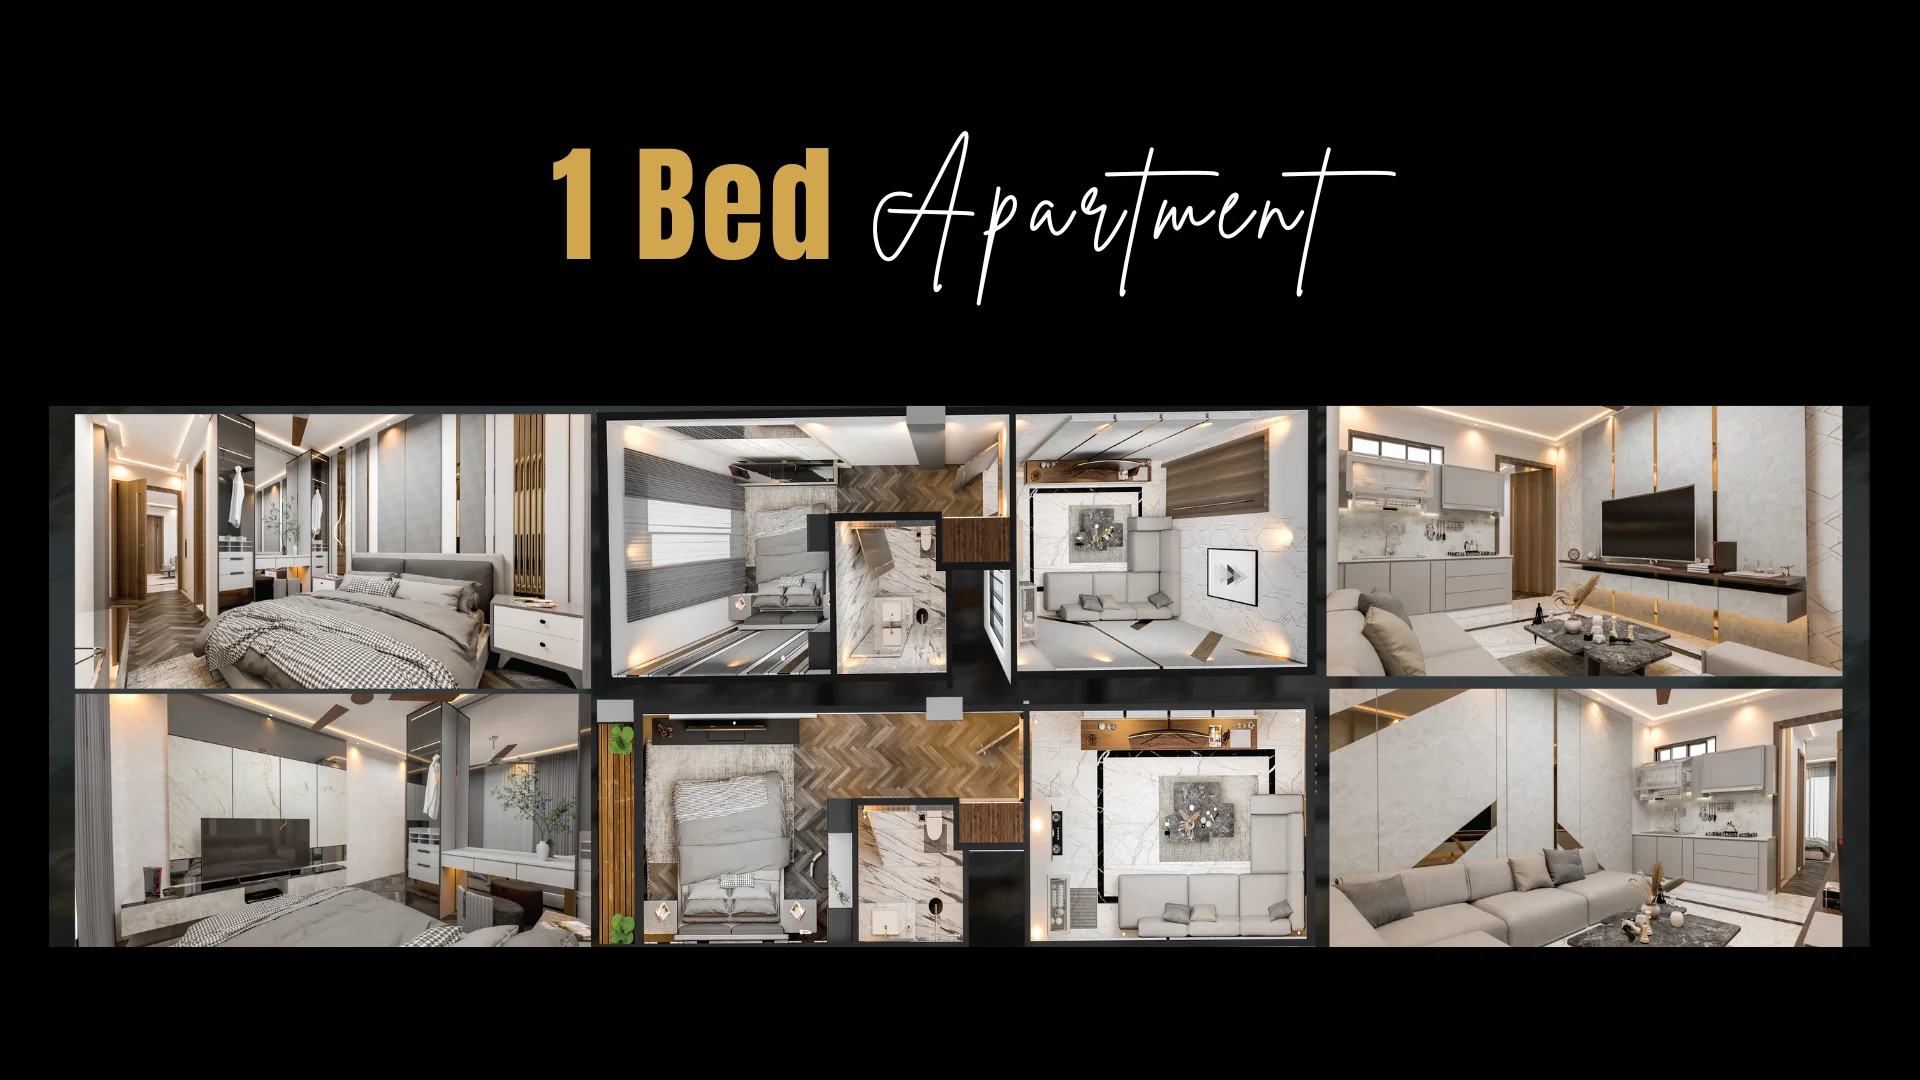
One-bedroom living
Residential interior concept
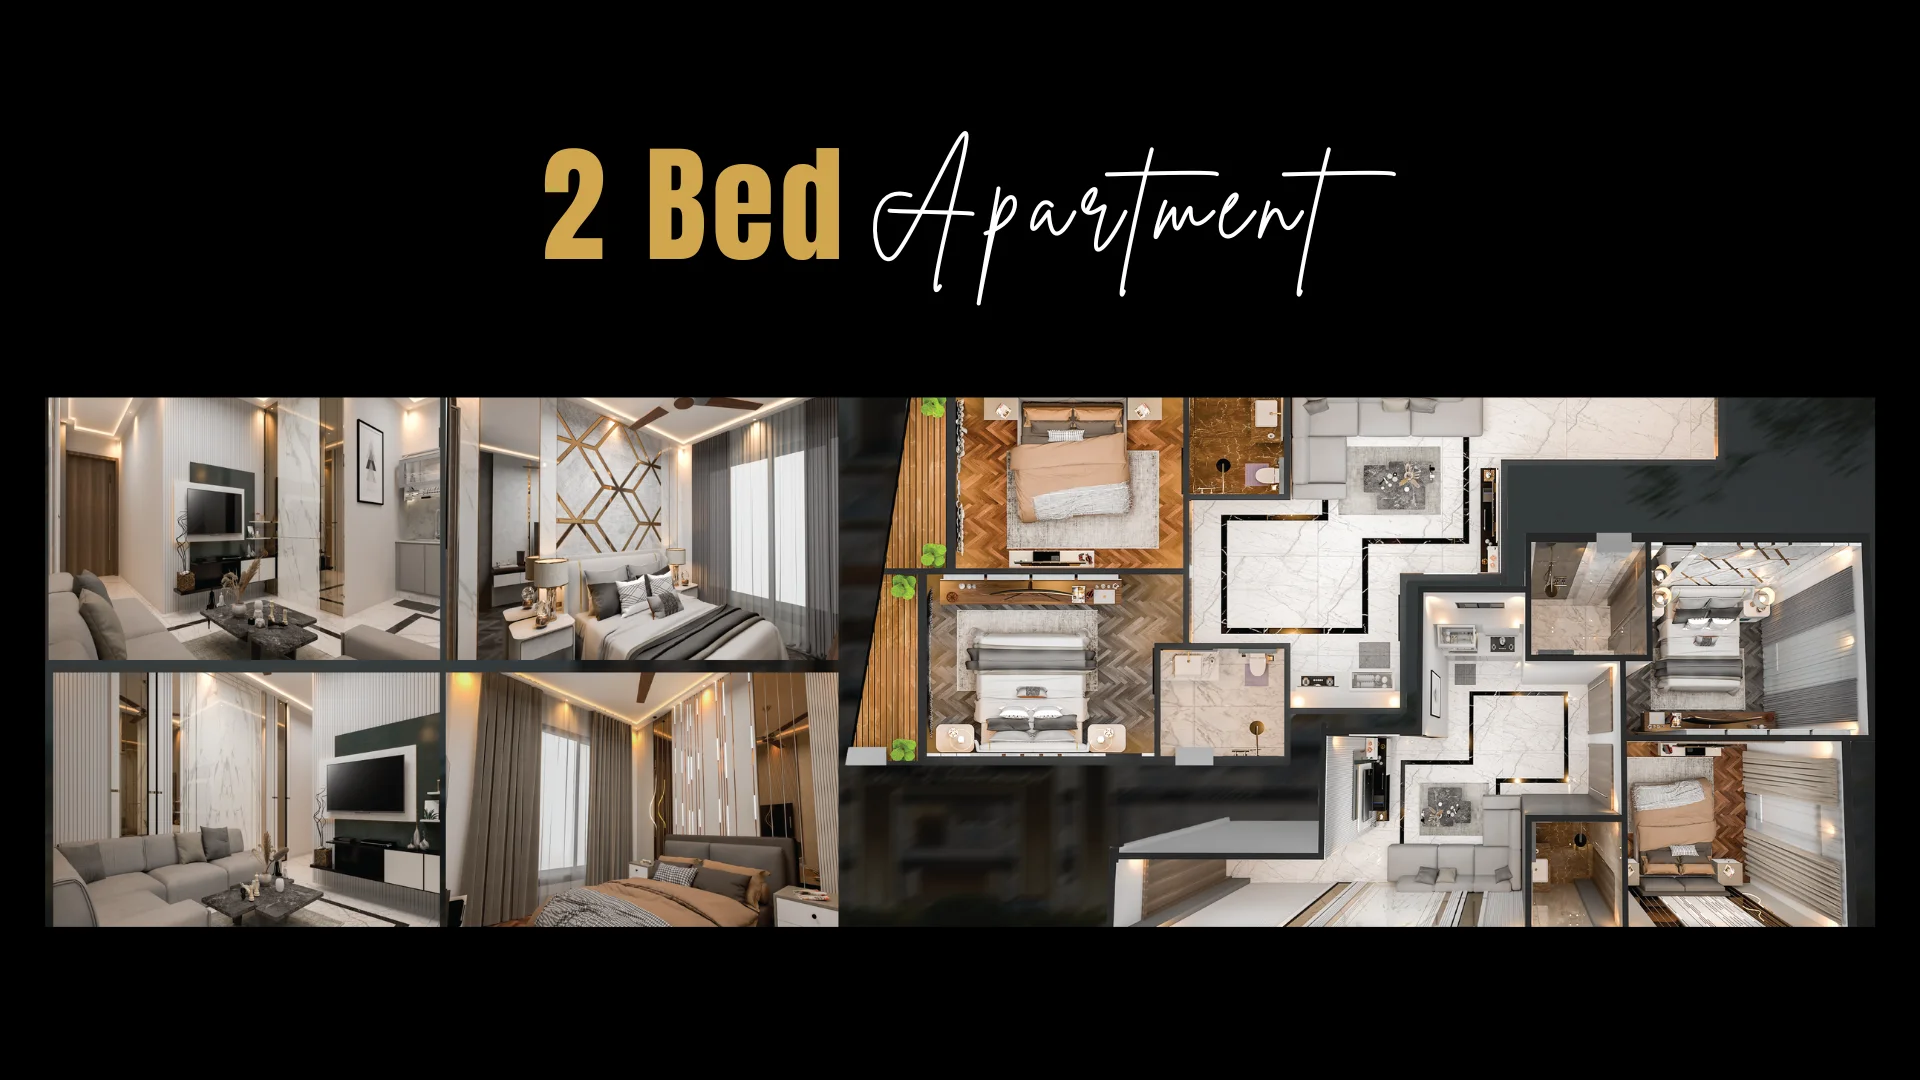
Space for family life
Two-bedroom interior concept
Food & gathering
Food-court concept
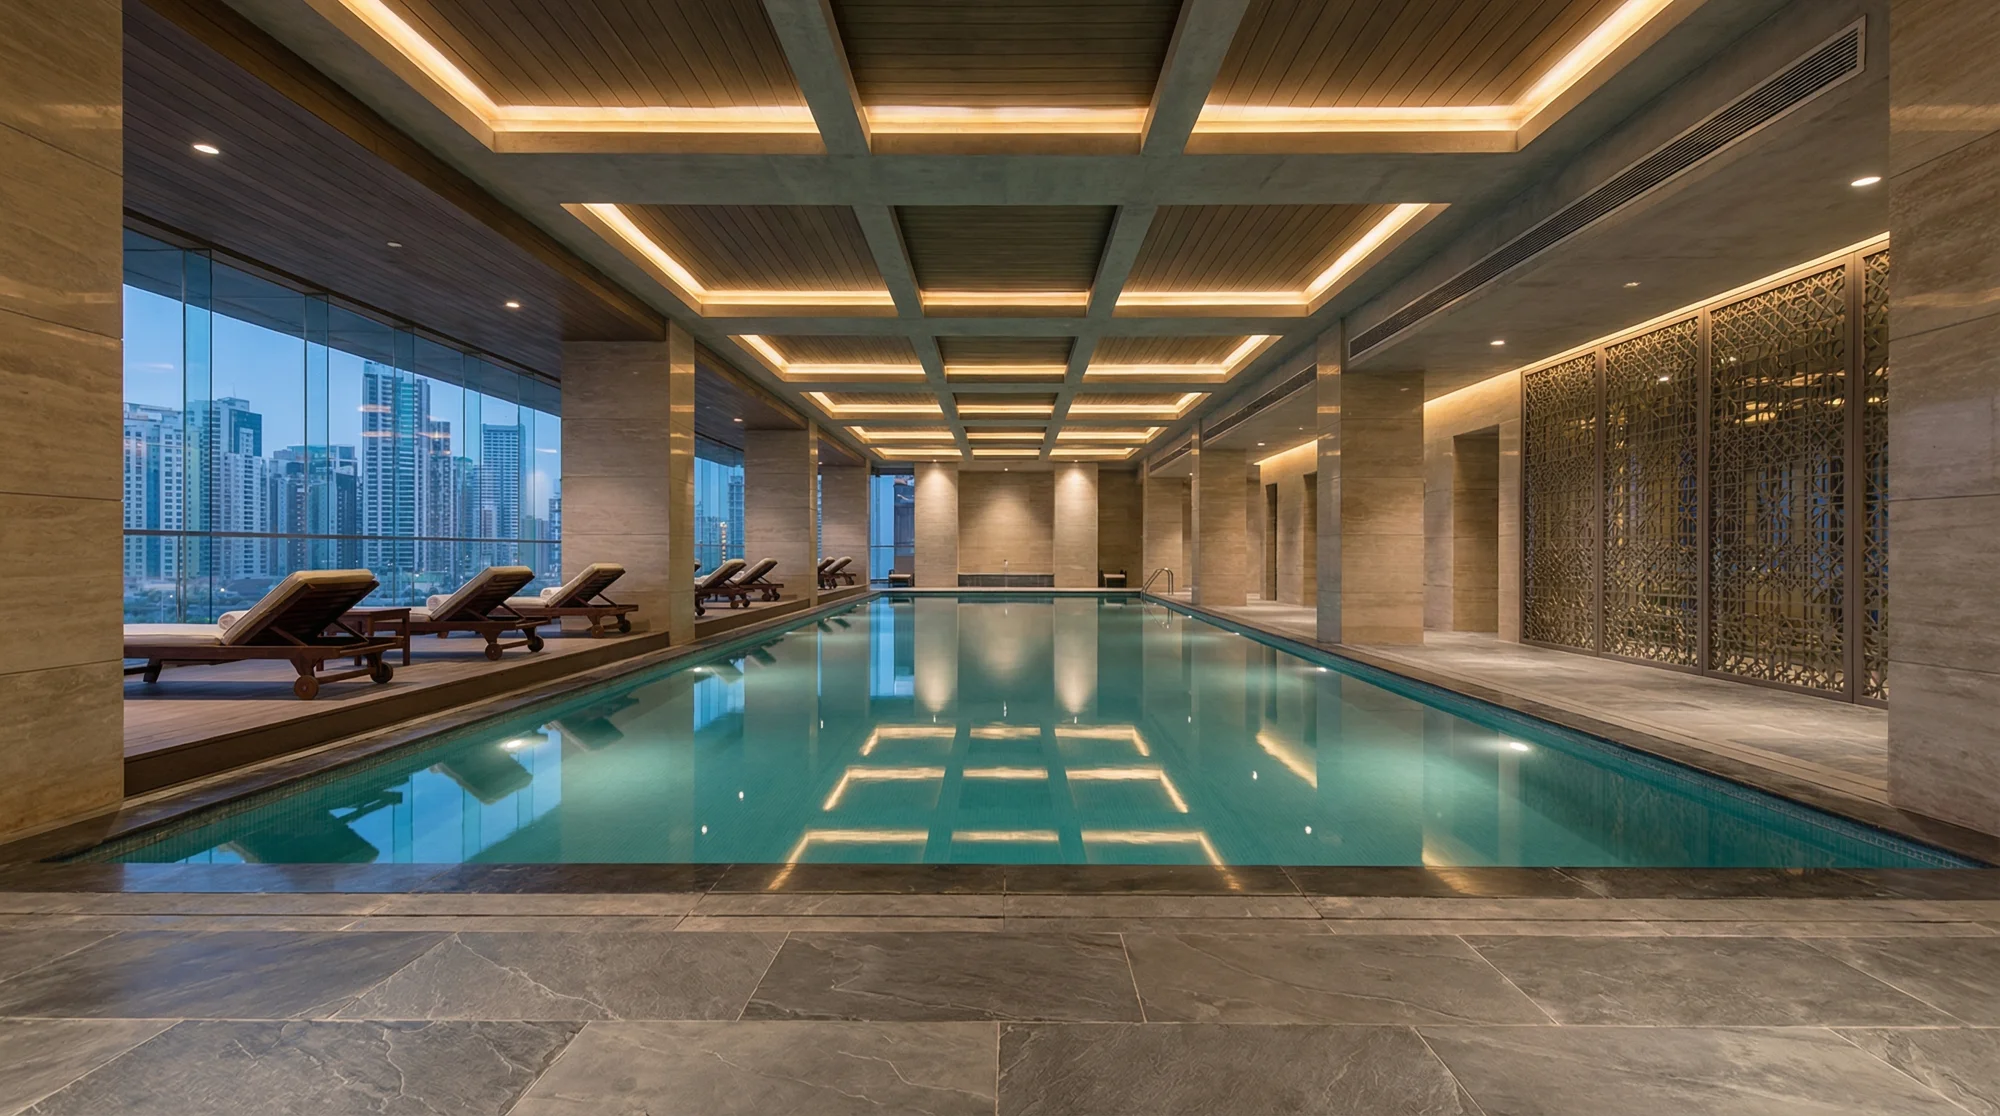
Time to unwind
Swimming-pool concept
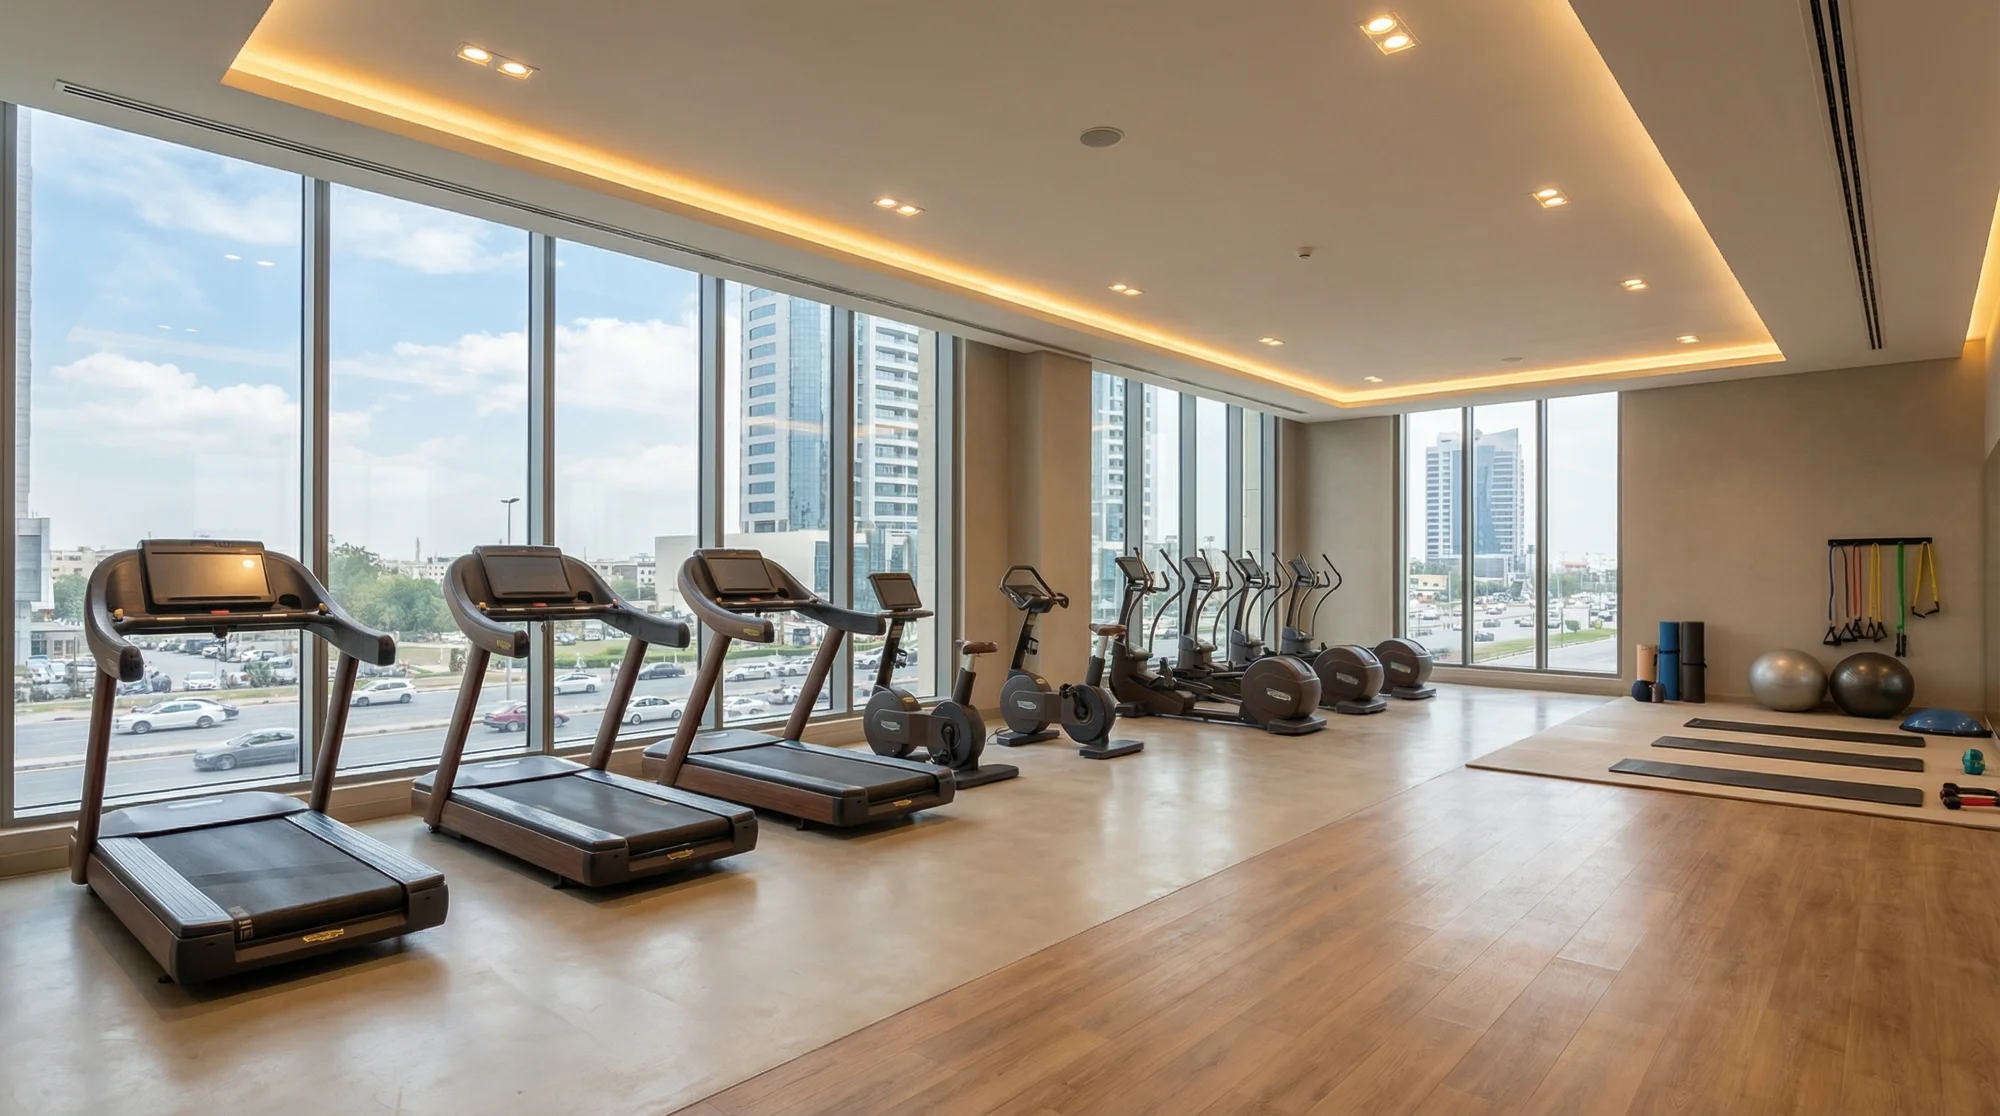
Everyday fitness
Fitness-centre concept
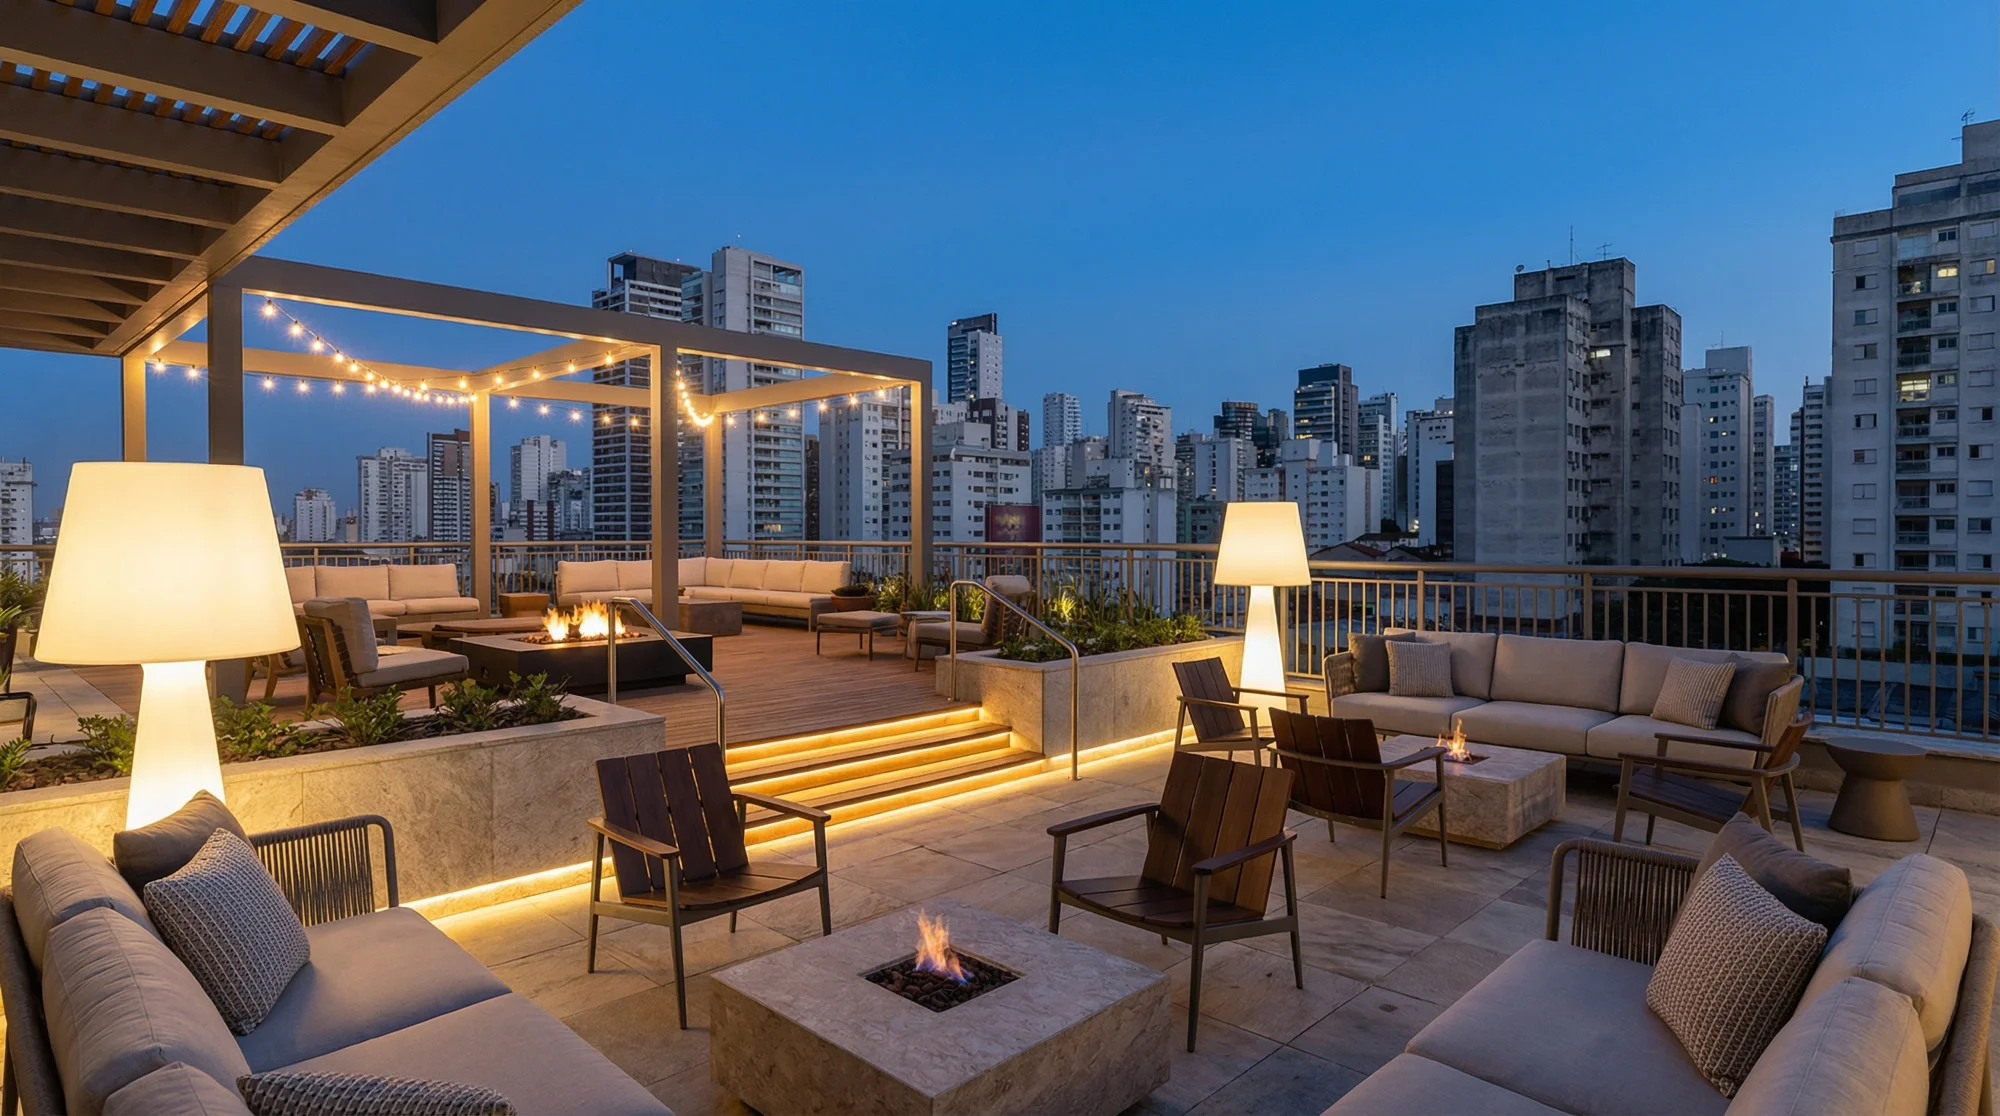
Above the everyday
Rooftop-lounge concept
All images in this section are design concepts supplied in the project pack. They do not show completed amenities.
Plan your space
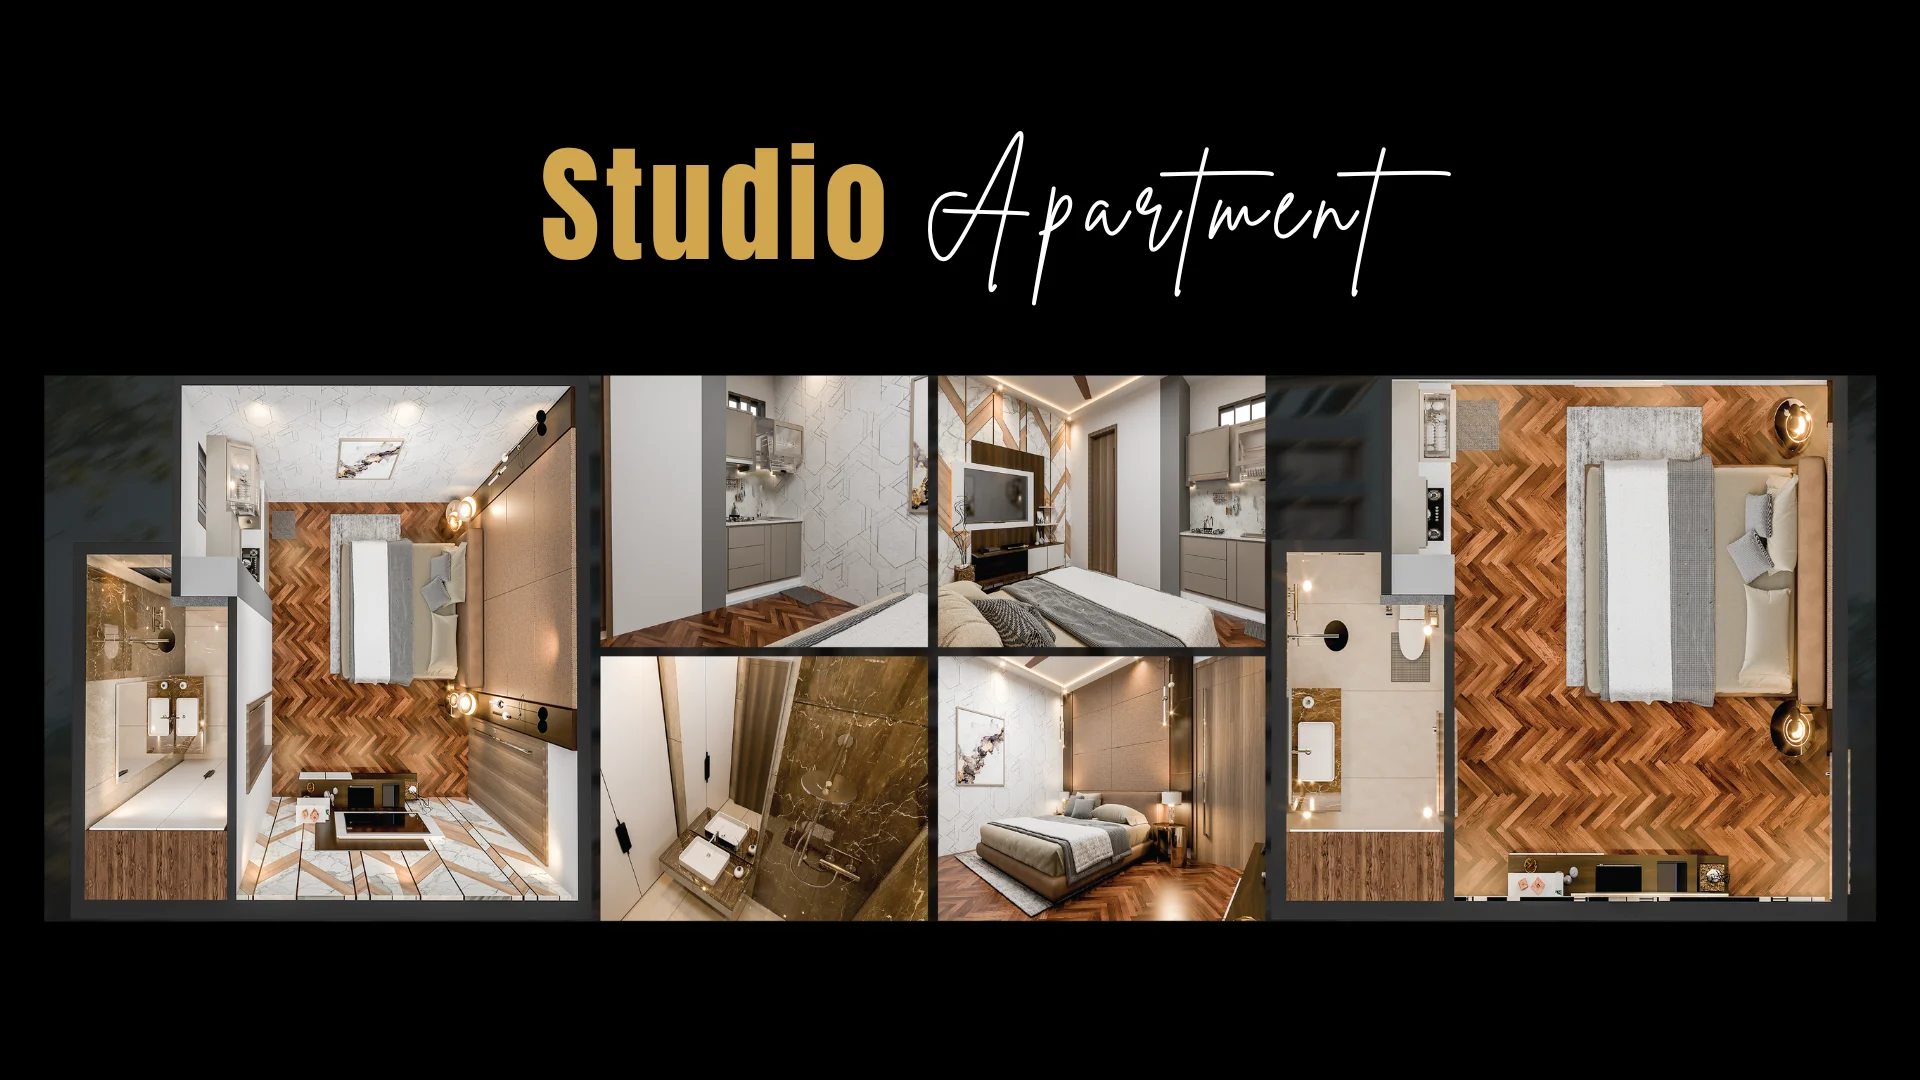
Apartment layouts.
Compare the supplied studio, 1-bed and 2-bed concept layouts. Match your selected unit’s gross area and final plan before booking.
Public project information places Madina Mall & Residency near Gate No. 1 of Bahria Orchard Phase 1, accessible from Raiwind Road. Visit the site to assess access, frontage and surrounding activity.
Design & Build (D&B) is identified as the developer in public sales-partner material. The supplied inventory currently lists shops on the 1st floor and apartments on the 4th, 5th and 6th floors.
Frontage concept · Verify the precise plot on siteBefore you choose
Your questions, answered.
Where is Madina Mall & Residency located?
The project is marketed near Gate No. 1, on the main boulevard of Bahria Orchard Phase 1, with access from Raiwind Road, Lahore.
When did construction start?
FPN reports that construction started on 26 September 2026. This update was supplied by FPN on 28 September; arrange a site visit for the latest visible progress.
What is the Madina Mall payment plan?
The inventory sheet lists booking, a ground-breaking payment, 36 monthly instalments, a payment every six months and possession. For the 315 sq ft studio on 4th Floor, Unit 10, the listed total is PKR 4,882,500: PKR 854,437.50 booking, PKR 854,437.50 on ground breaking, 36 monthly payments of PKR 48,825, six half-yearly payments of PKR 195,300 and PKR 244,125 on possession. Check the live unit card for current status.
Which apartment sizes and floors are listed?
The connected sheet includes commercial shops on the 1st floor and apartments on the 4th, 5th and 6th floors. Residential entries include studios and 1-, 2- and 3-bedroom apartments. It does not establish inventory for unlisted floors.
Can I download a payment plan for an individual unit?
Yes. Open a unit’s payment details in the inventory section and use Download PDF. Units whose payment figures do not reconcile are marked for confirmation and do not generate a quotation PDF.
Is Madina Mall & Residency LDA approved?
Public project marketing describes it as LDA approved. Obtain the exact approval reference, sanctioned building plan and ownership documents before booking; FPN has not independently verified an authority approval record on this page.
Sources & update notes
Construction start: FPN’s update supplied on 28 September 2026, stating work began on 26 September. Inventory and payment figures: Madina Mall & Residency Inventory sheet, first imported on 28 September, with live refresh. Design imagery and films: supplied project material. Location and developer cross-checks: Invenza project overview and Titanium project guide. Approval claims need matching authority documents.
Friends Property Network
Let’s find the unit that fits your plan.
Compare the full cost. Visit the site. Decide with clarity.