The Meridian Living
Bahria Town Lahore
A first look at the upcoming residential project, with the supplied apartment layouts, amenity concepts and original proposal drawings.
Bahria Downtown locality supplied by FPN. Exact plot and location pin awaited.
Updated 15 September 2026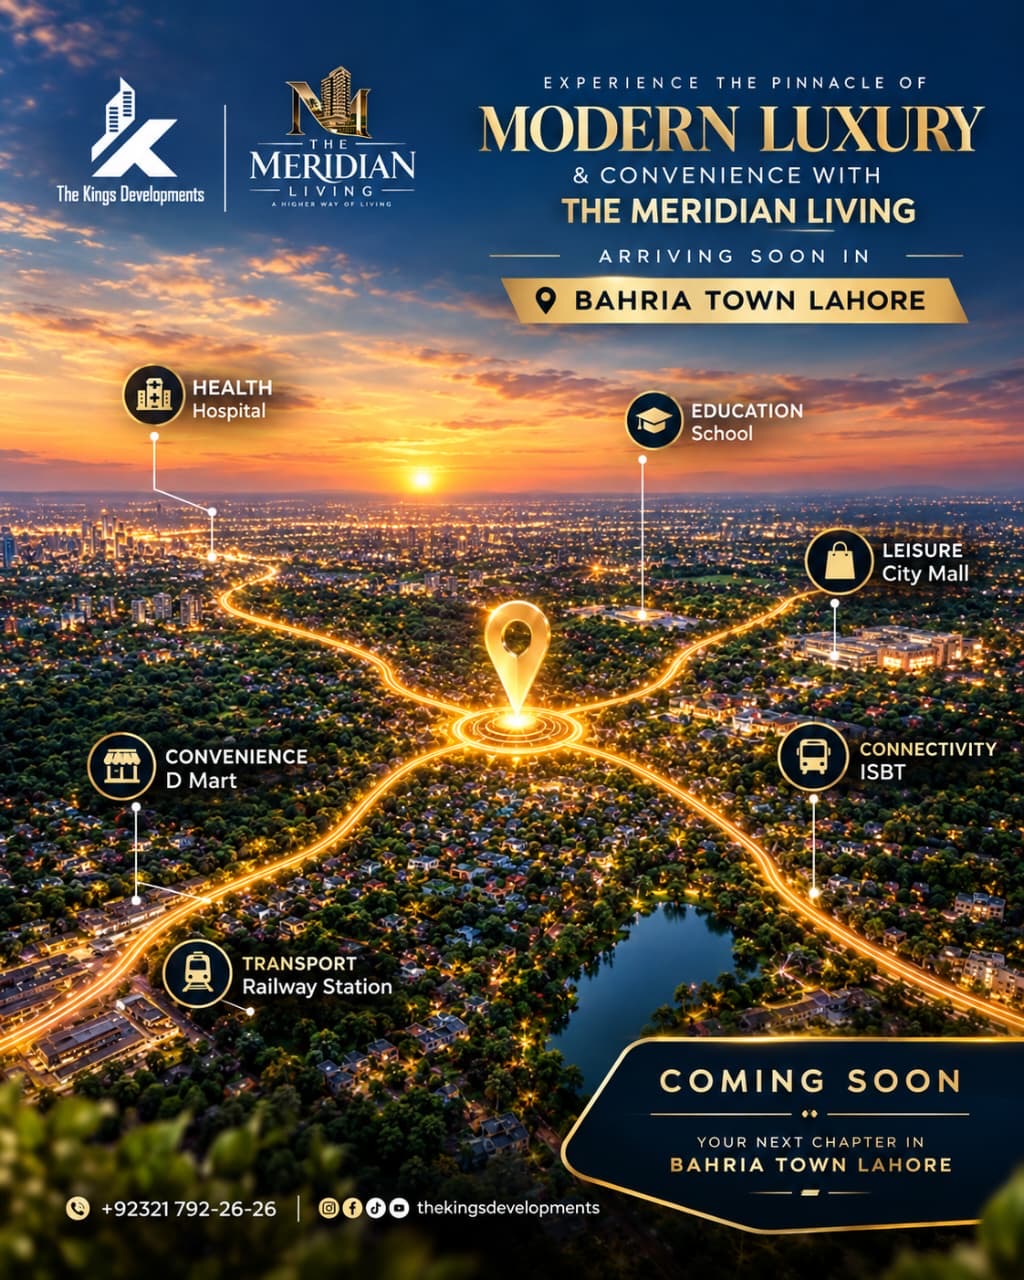
A new project from The Kings Developments.
The supplied Meridian Living posters carry The Kings Developments branding and identify Bahria Town Lahore as the intended location. FPN introduced the project as being in Bahria Downtown, from the team associated with Emirates Mall & Residency in Al Kabir Downtown.
These are separate projects. Emirates Mall’s prices and construction updates do not describe Meridian Living. Meridian’s announcement is marked “Coming Soon”; a confirmed launch date and current site-progress evidence are awaited.
Read the Meridian Living launch news →Meridian Living floor plans.
The three-page PDF contains a footprint drawing, ground-floor proposal, amenity-level drawing and a typical second-to-seventeenth-floor proposal. It labels studio and one-bedroom apartments, lifts, circulation and an infinity swimming pool. These are proposal drawings, not a sanctioned building plan.
Open original proposal plans (PDF) ↗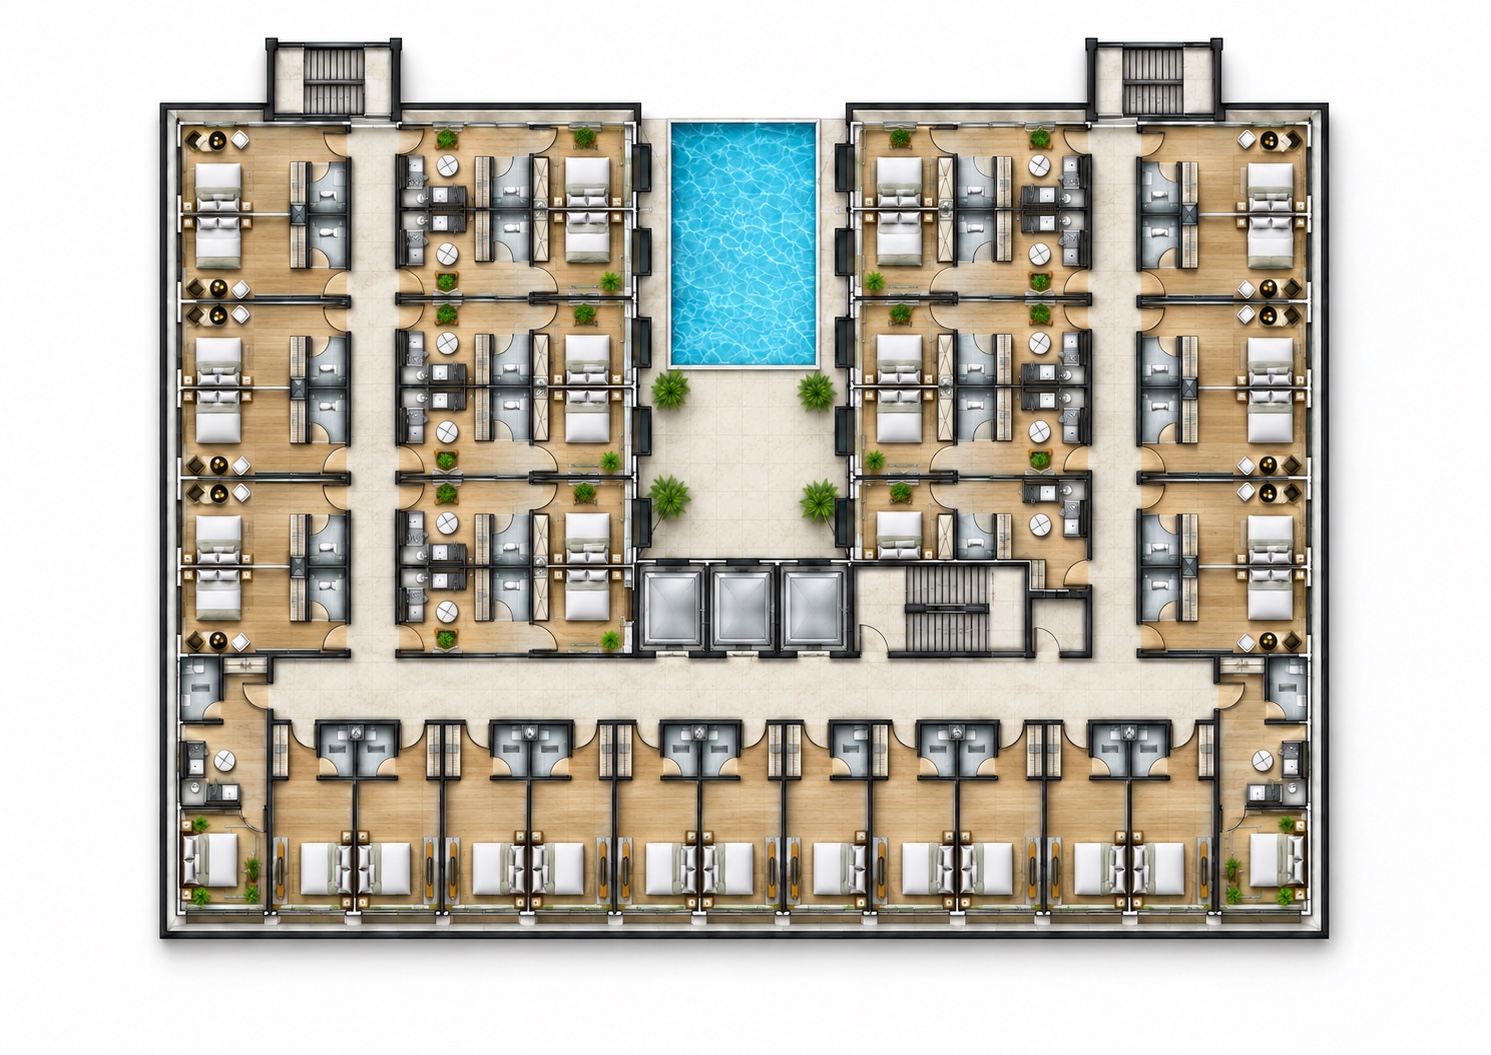
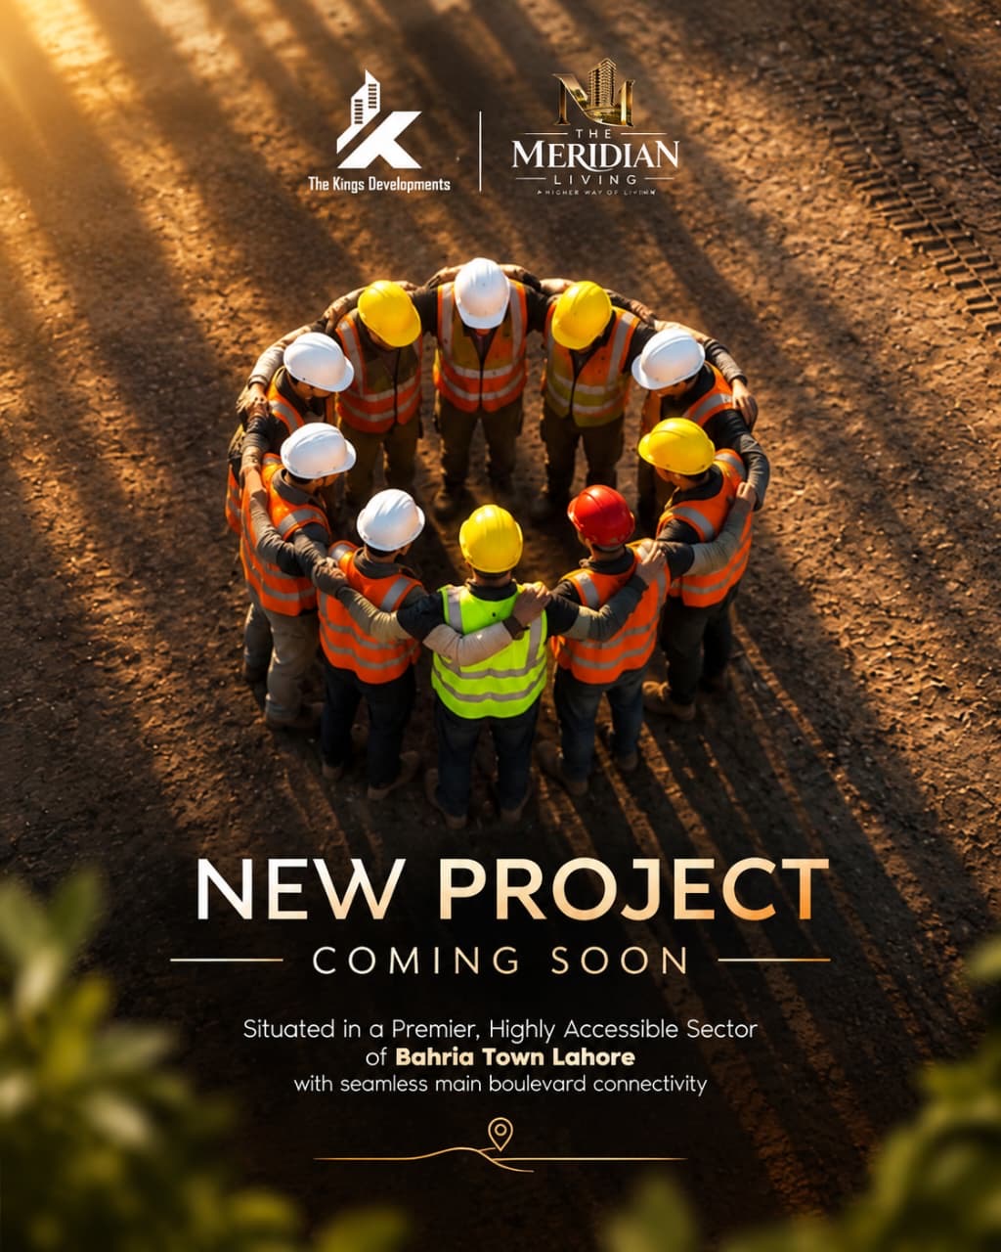
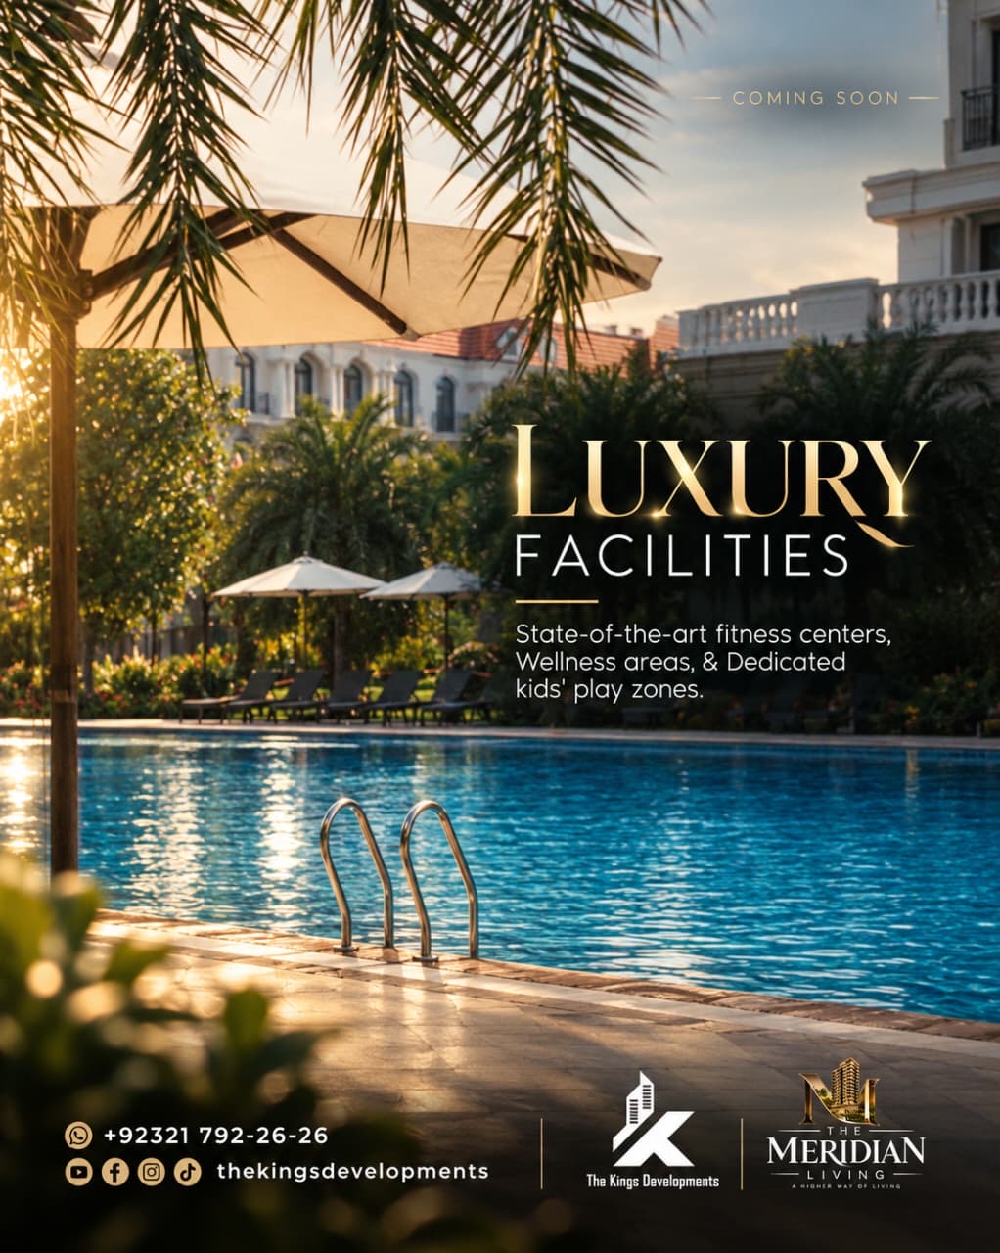
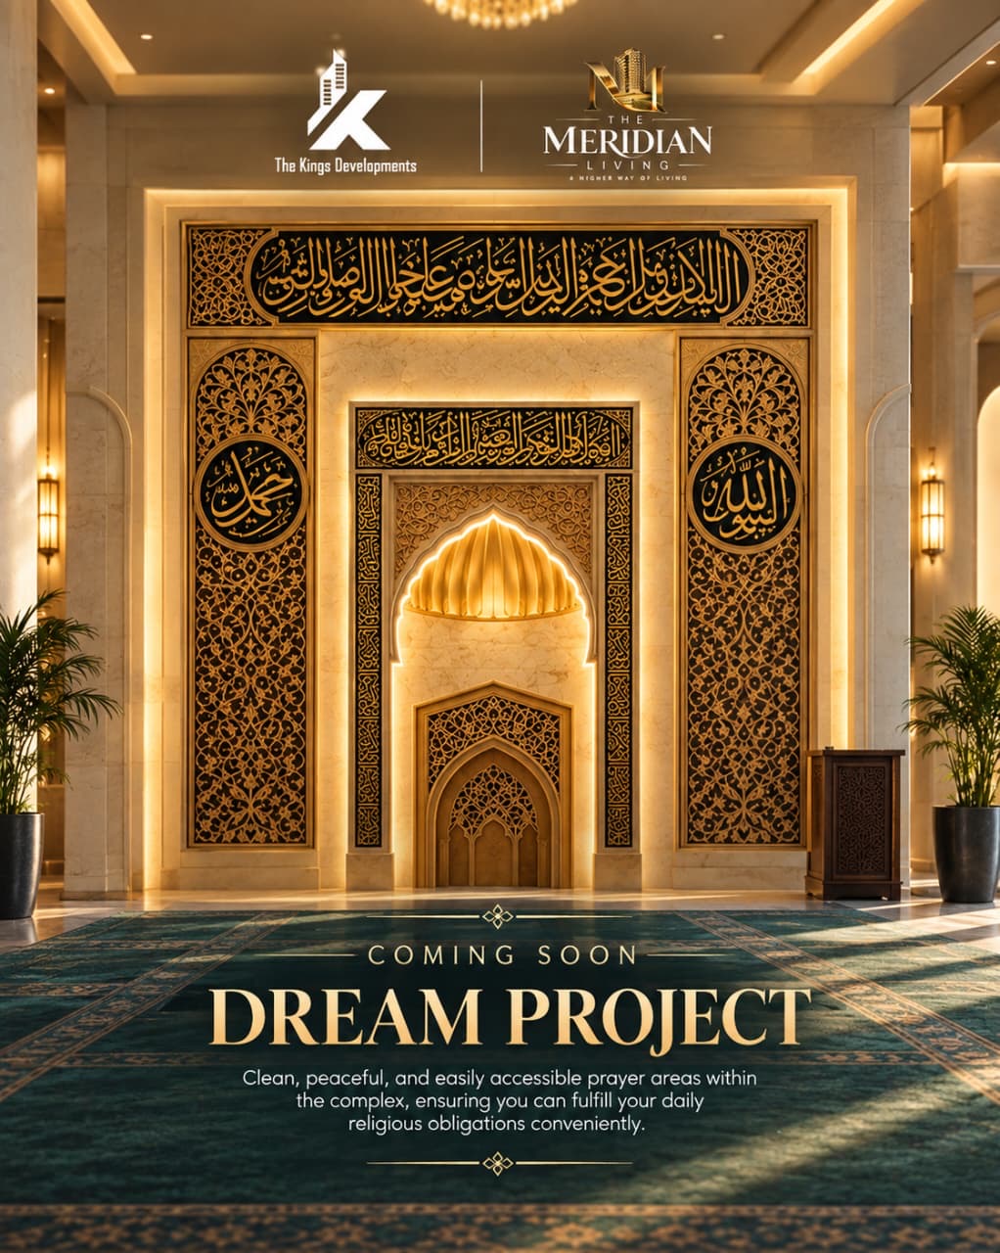
Original Meridian Living presentation images.
Locally hosted by Friends Property Network. Every image is labelled by type; request a fresh site visit and dated construction evidence for today’s position.
Meridian Living payment plan & booking.
No priced payment plan was included in the supplied material as of 15 September 2026. Rates per square foot, total prices, booking amounts, installments and possession terms are awaited. The PDF above is an architectural proposal, not a payment schedule.
| Item | Current supplied information |
|---|---|
| Apartment types | Studio and 1 bed shown in the proposal |
| Final saleable areas and available units | Awaiting dated unit schedule |
| Price, booking and installments | Not supplied |
| Launch and possession dates | Not confirmed in supplied material |
| Exact plot and building approval | Documentary verification pending |
Before booking, obtain the exact plot, seller entity, sanctioned drawings and a complete signed unit quotation.
Request the latest developer statement ↗Questions about Meridian Living.
Where is Meridian Living located?
The supplied announcement identifies Bahria Town Lahore. FPN identifies the locality as Bahria Downtown; the exact plot and map pin are awaited.
Is the Meridian Living payment plan available?
A priced payment schedule was not included in the supplied material as of 15 September 2026. The downloadable PDF contains proposal drawings.
Sources: supplied Meridian Living presentation images and proposal PDF received 15 September 2026; The Kings Developments website for company context.